Representative existing-condition documentation
One capture.
Two useful views.
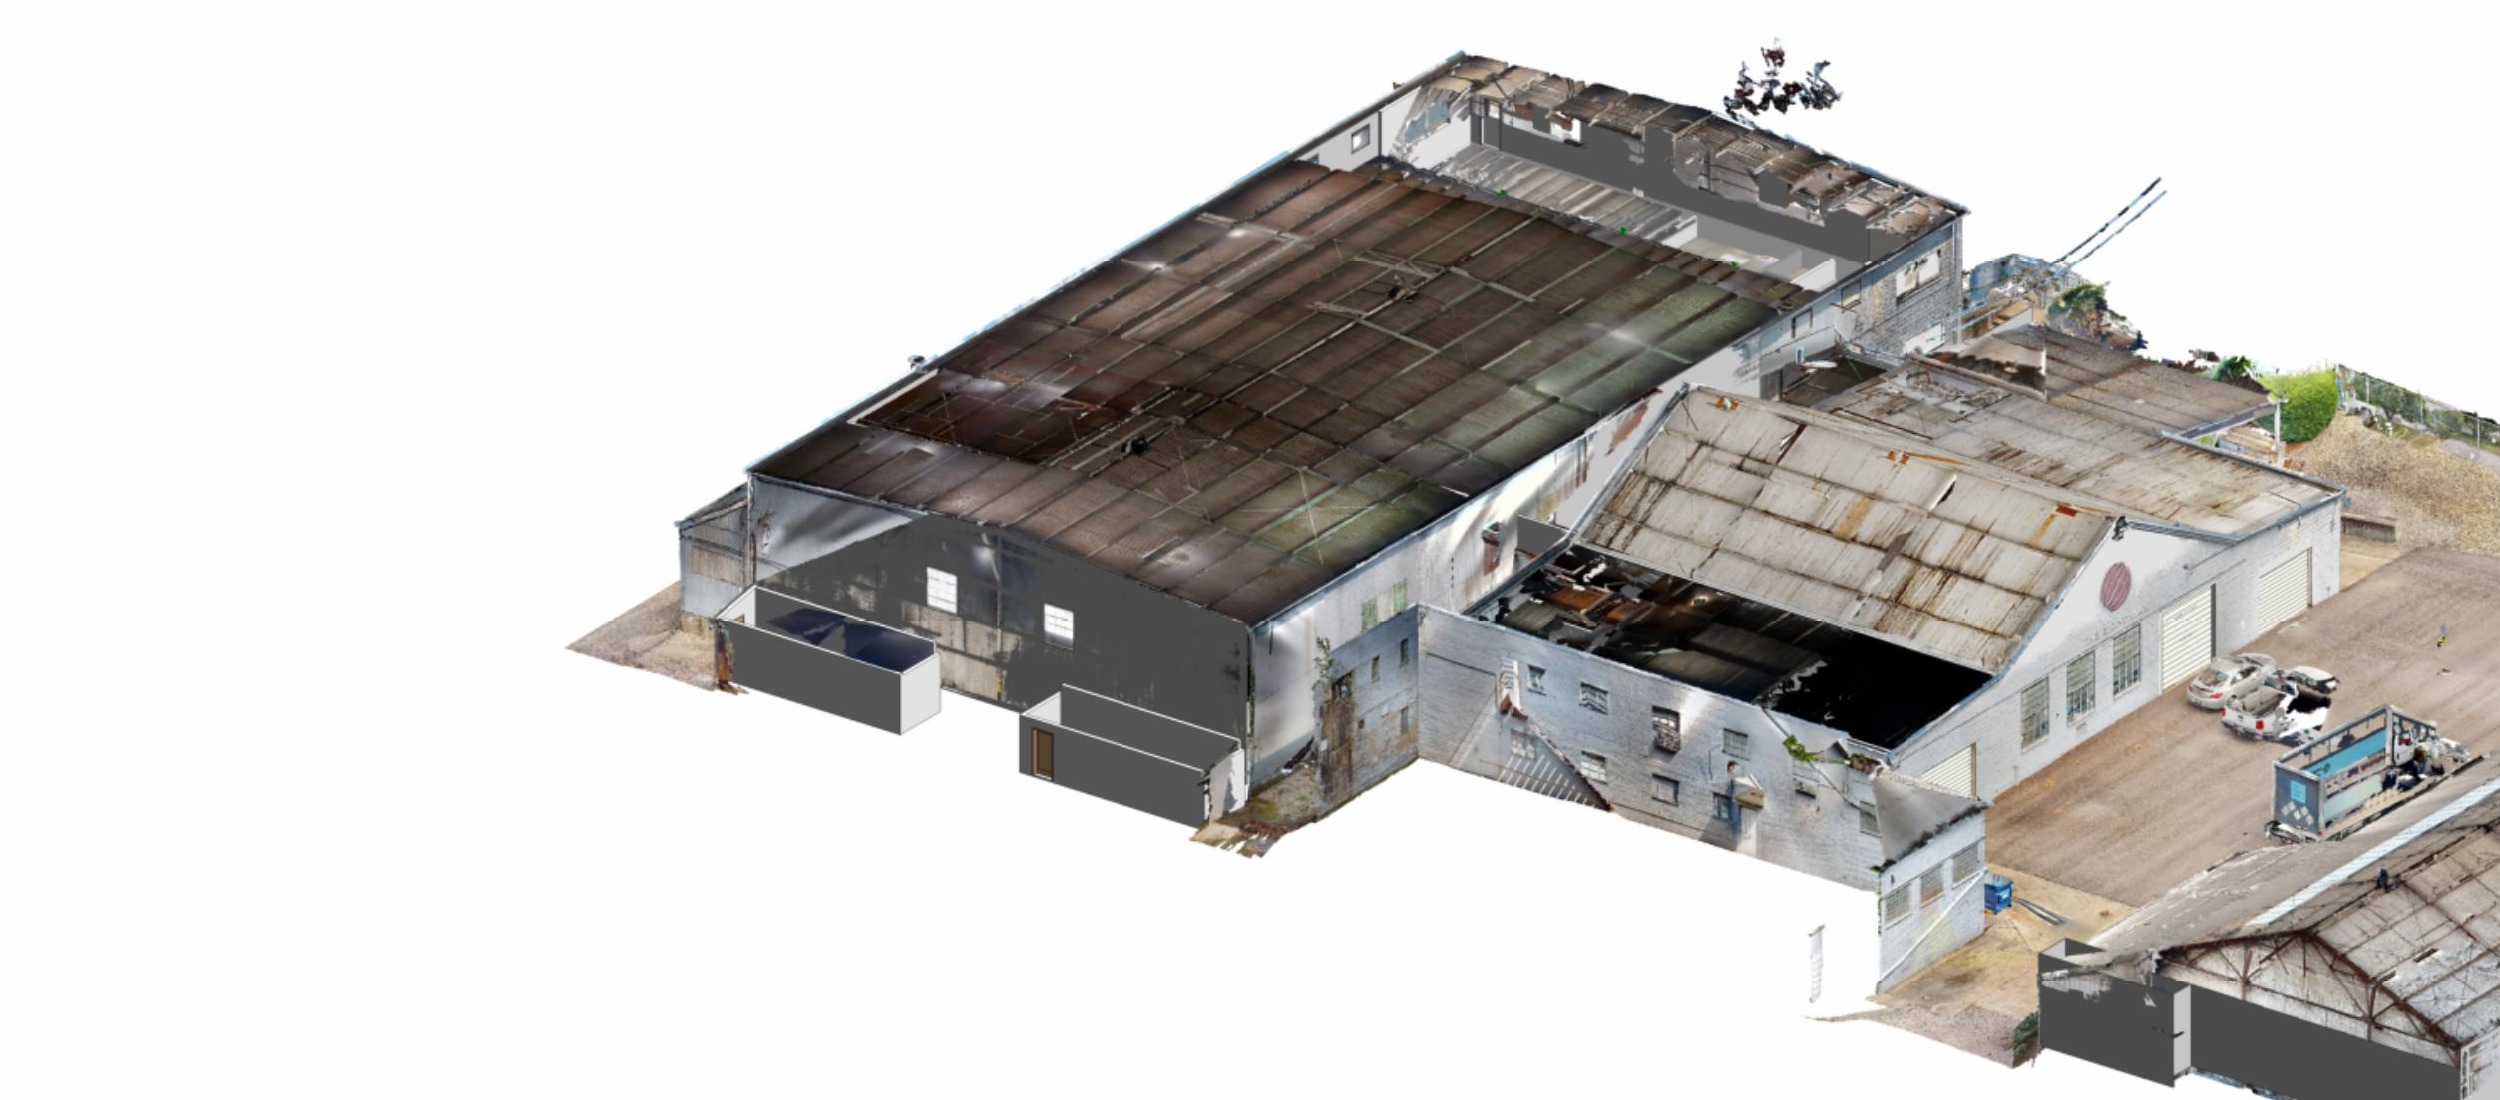
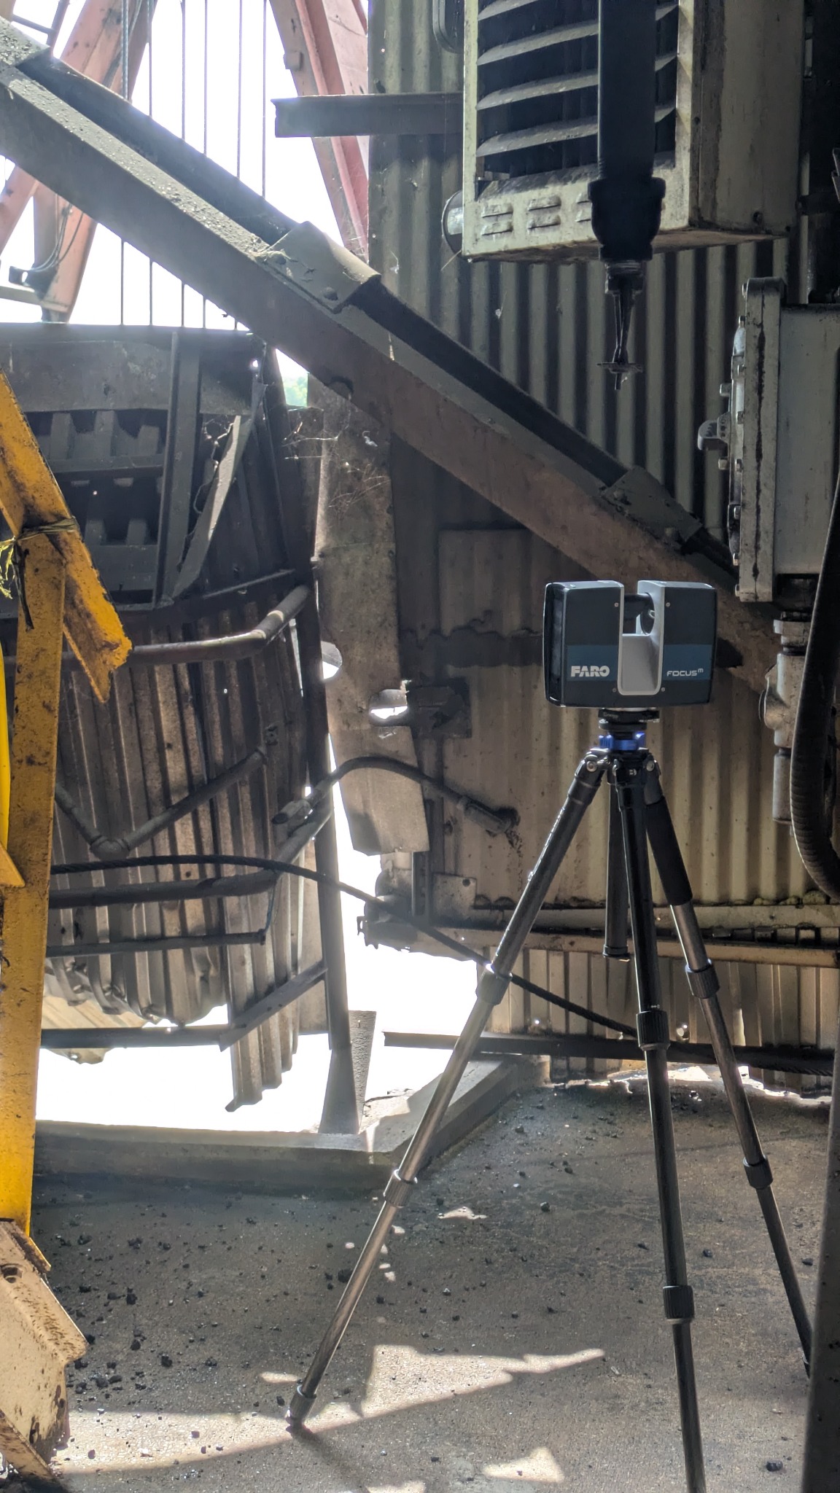
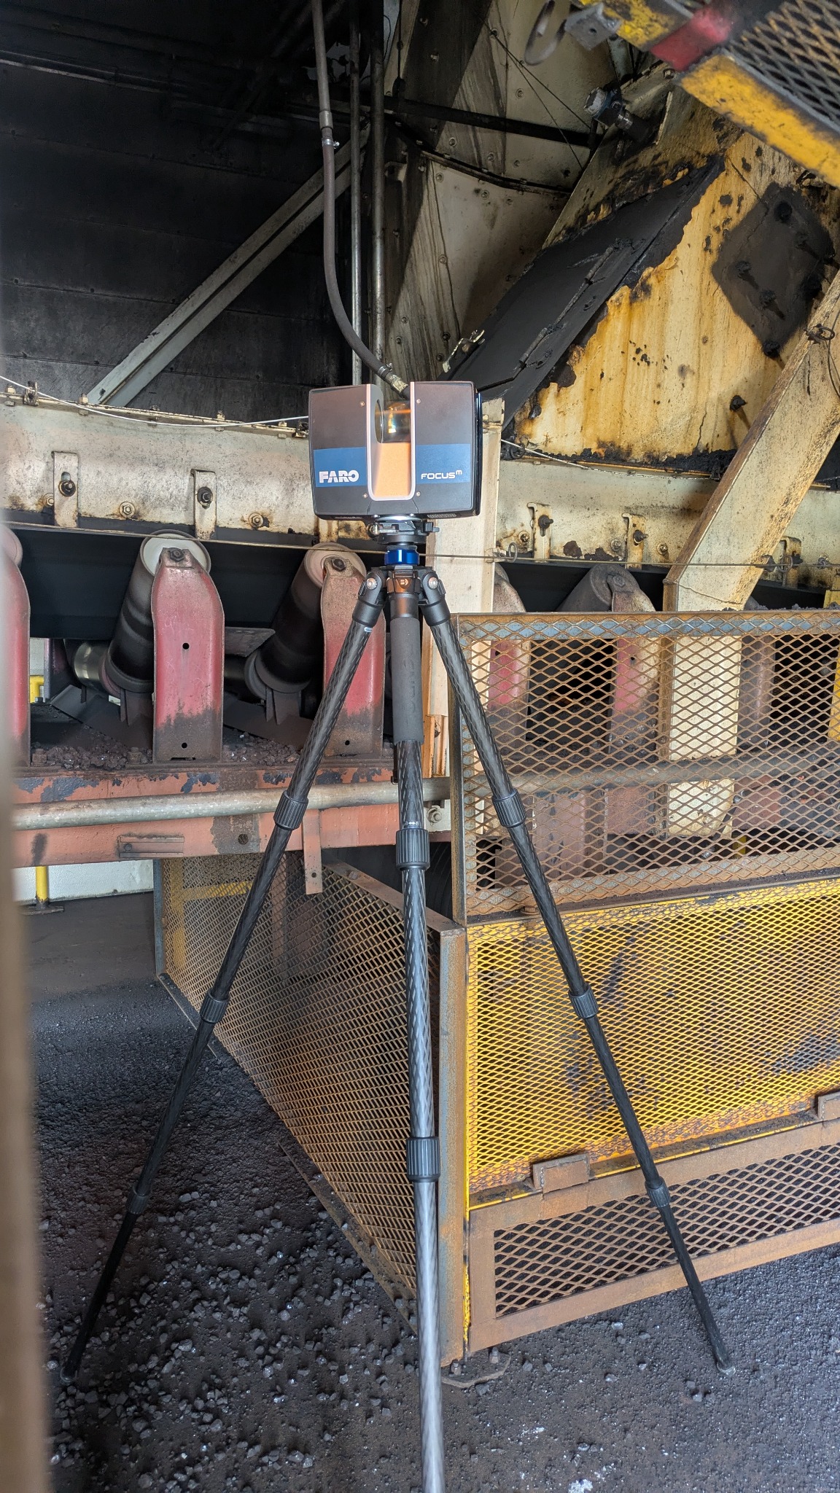
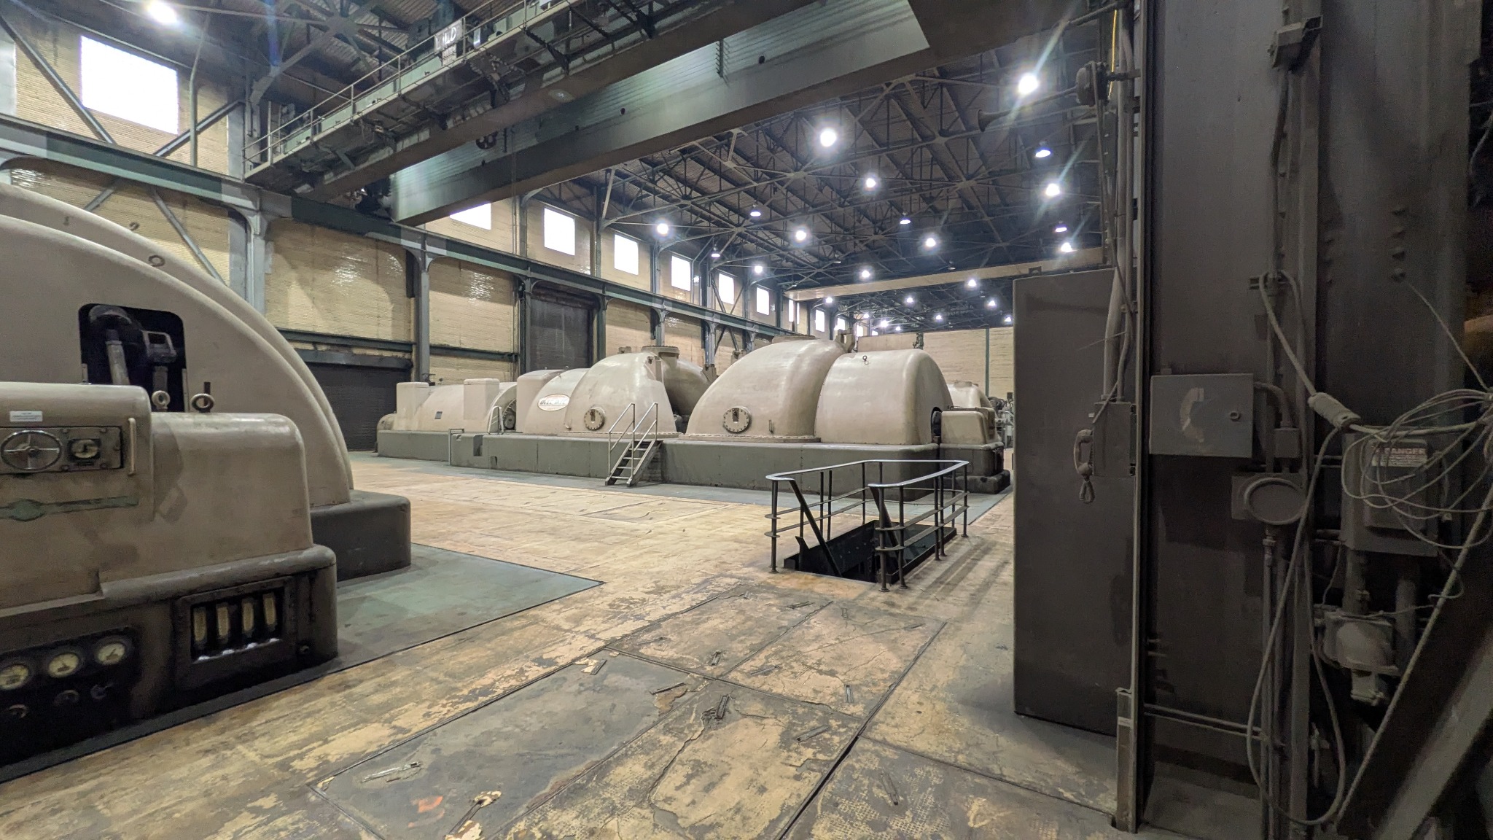
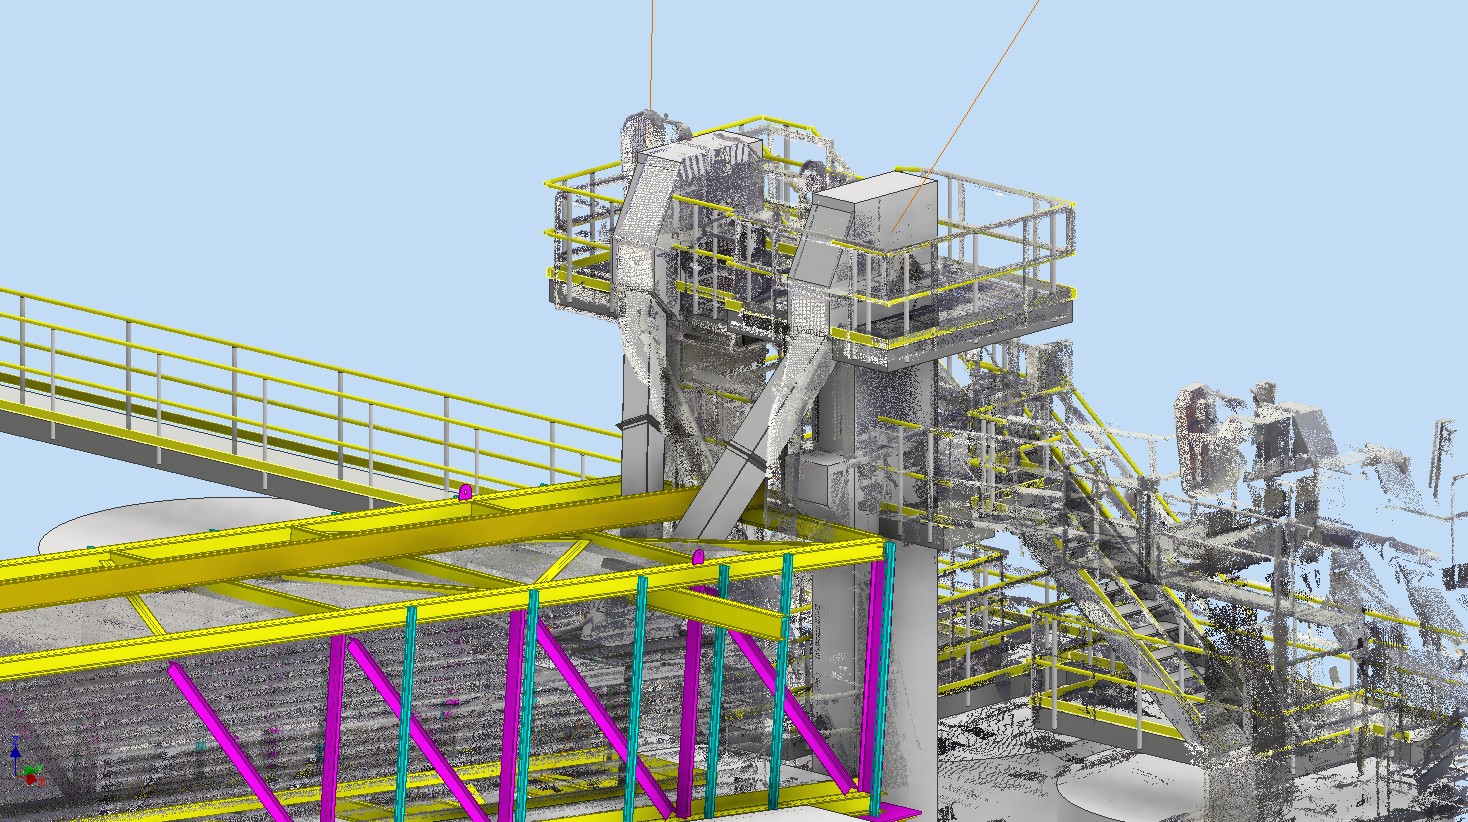
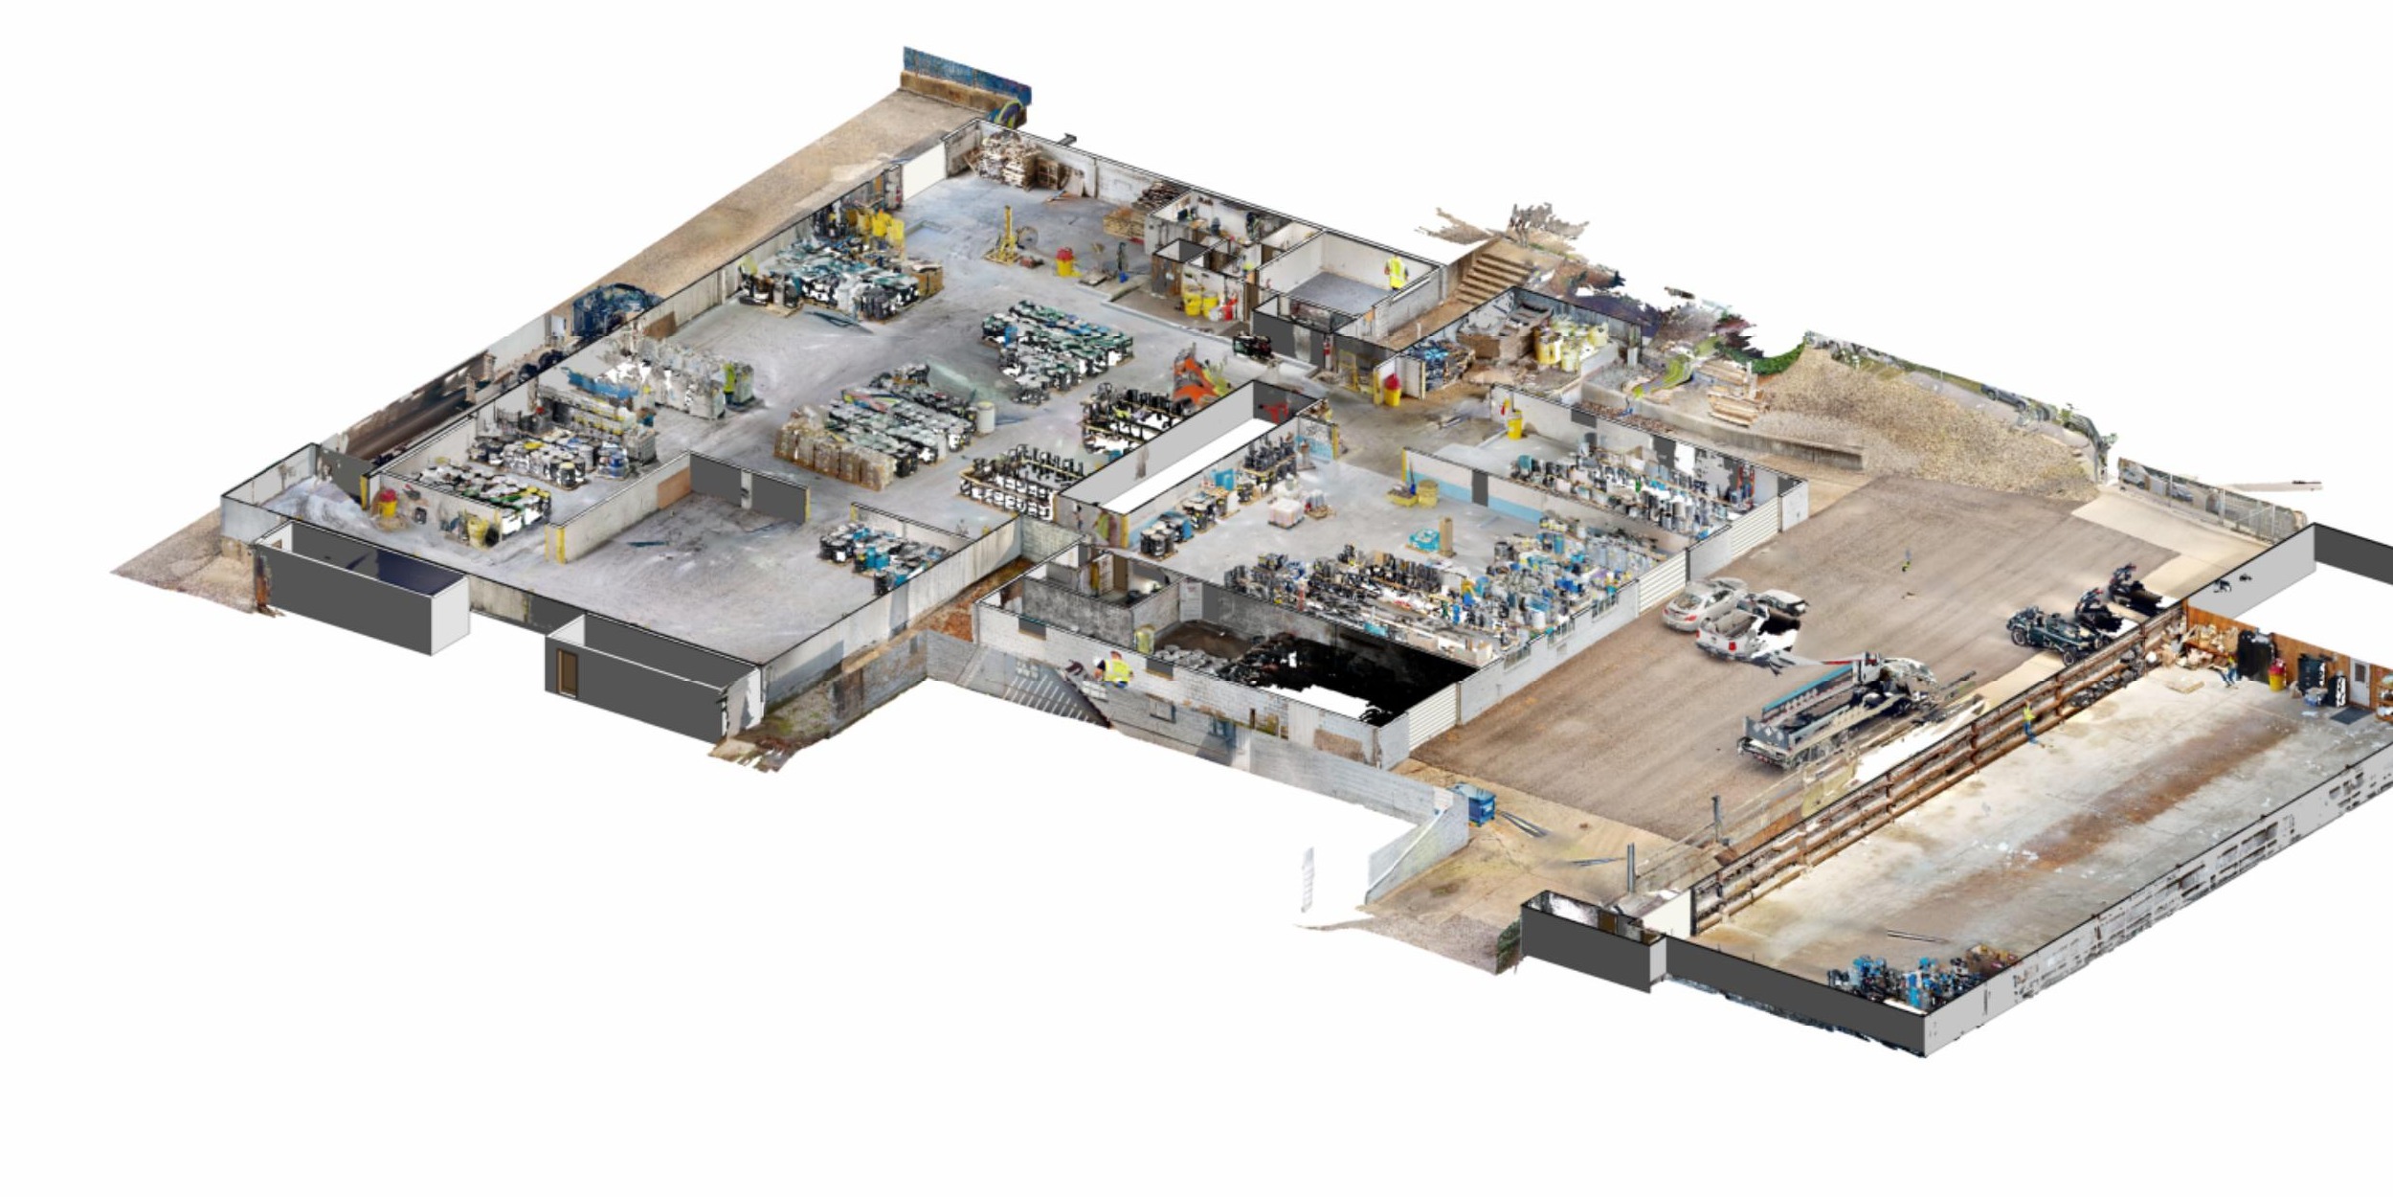
This industrial-facility example shows how registered 3D capture becomes a usable documentation set. Exterior views establish the building envelope, roof geometry, elevations, adjacent circulation, and access conditions. Interior views retain the operating layout, structural bays, equipment zones, and spatial constraints that drive renovation and engineering decisions.
SSD can provide the registered point cloud, ReCap files, Revit-linked context, and targeted existing-condition plans, sections, elevations, or models needed for the scope of work.