Foundation systems
New foundations, additions, basement walls, retaining conditions, piers, grade beams, underpinning, and coordinated concrete details.
 Discuss a project
 Residential structural engineering
SSD Industries provides clear, code-compliant residential structural design for new homes, additions, renovations, repairs, and challenging existing conditions. Construction experience informs drawings that are buildable in the field - not just correct on paper.
Start a residential project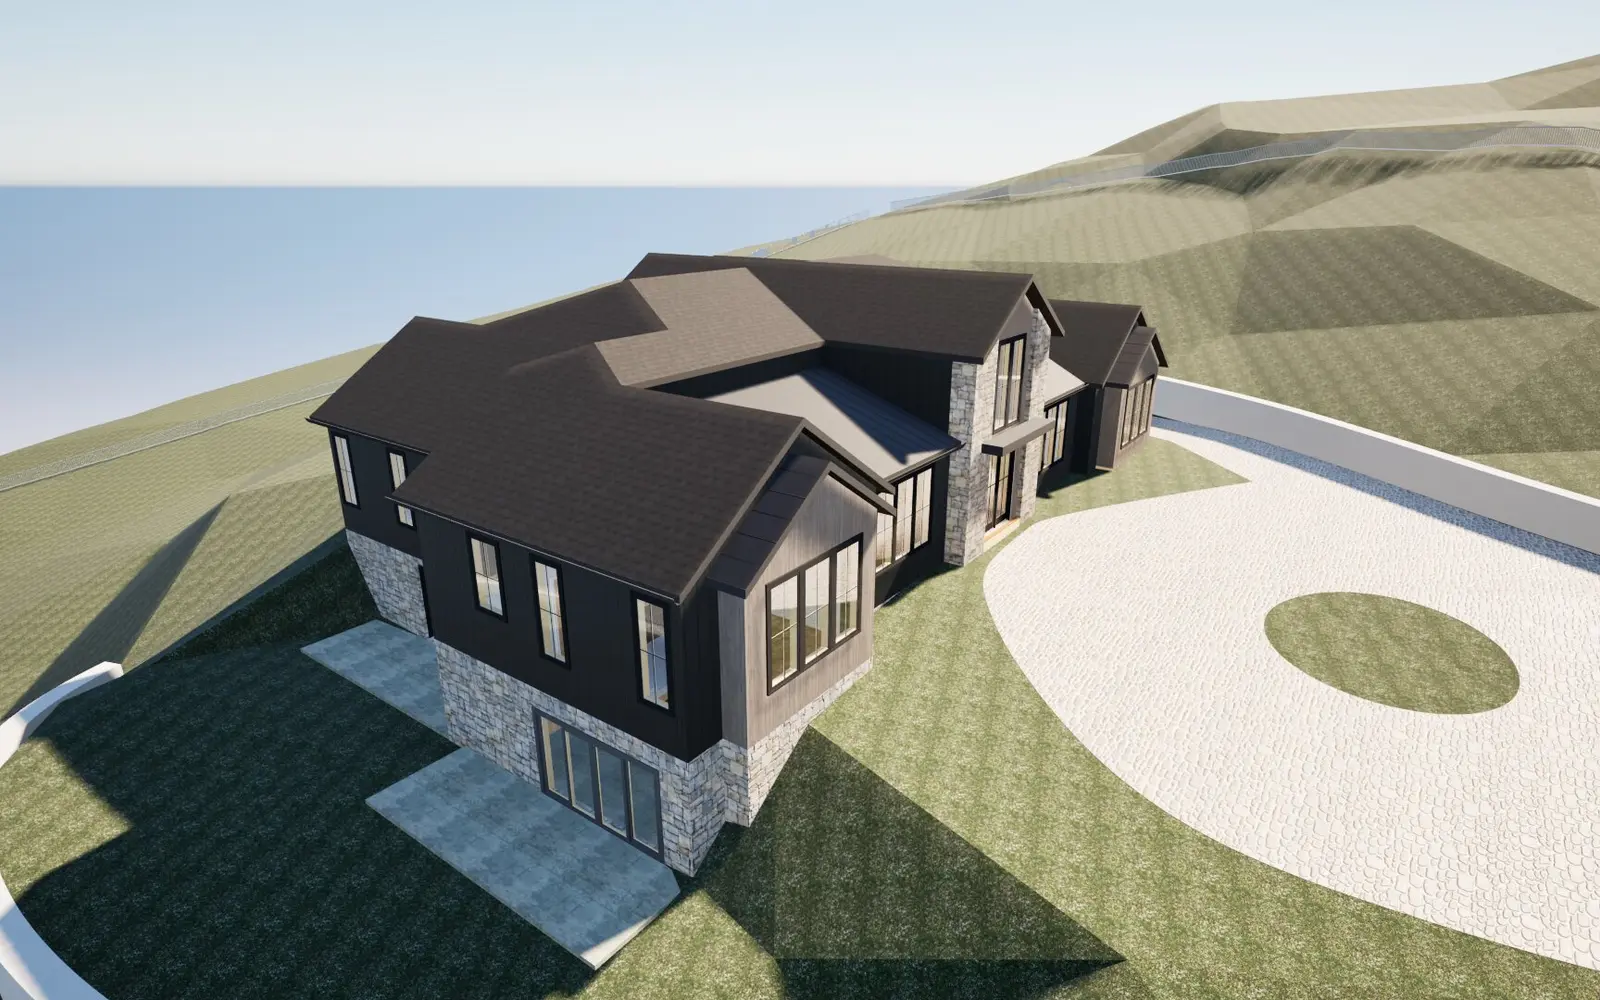
Scope of work
Each package is developed around the actual architecture, loads, materials, construction sequence, and local code requirements.
New foundations, additions, basement walls, retaining conditions, piers, grade beams, underpinning, and coordinated concrete details.
Permit-ready floor, roof, wall, LVL, PSL, glulam, truss, and connection design for new construction and renovations.
Concrete beams, columns, walls, pads, CMU reinforcement, steel beams, columns, and practical support details.
Beam-and-column solutions for wall removals, open plans, kitchen renovations, and structural reconfiguration with a complete load path.
Engineering for decks, porches, structural repairs, distress investigation, water-related deterioration, and construction-phase support.
Field review, FARO capture where useful, repair concepts, photo documentation, and clear reports for informed design decisions.
Representative work
Representative imagery is anonymized. SSD coordinates with homeowners, architects, builders, and permitting teams to create concise, usable structural documents.
 01
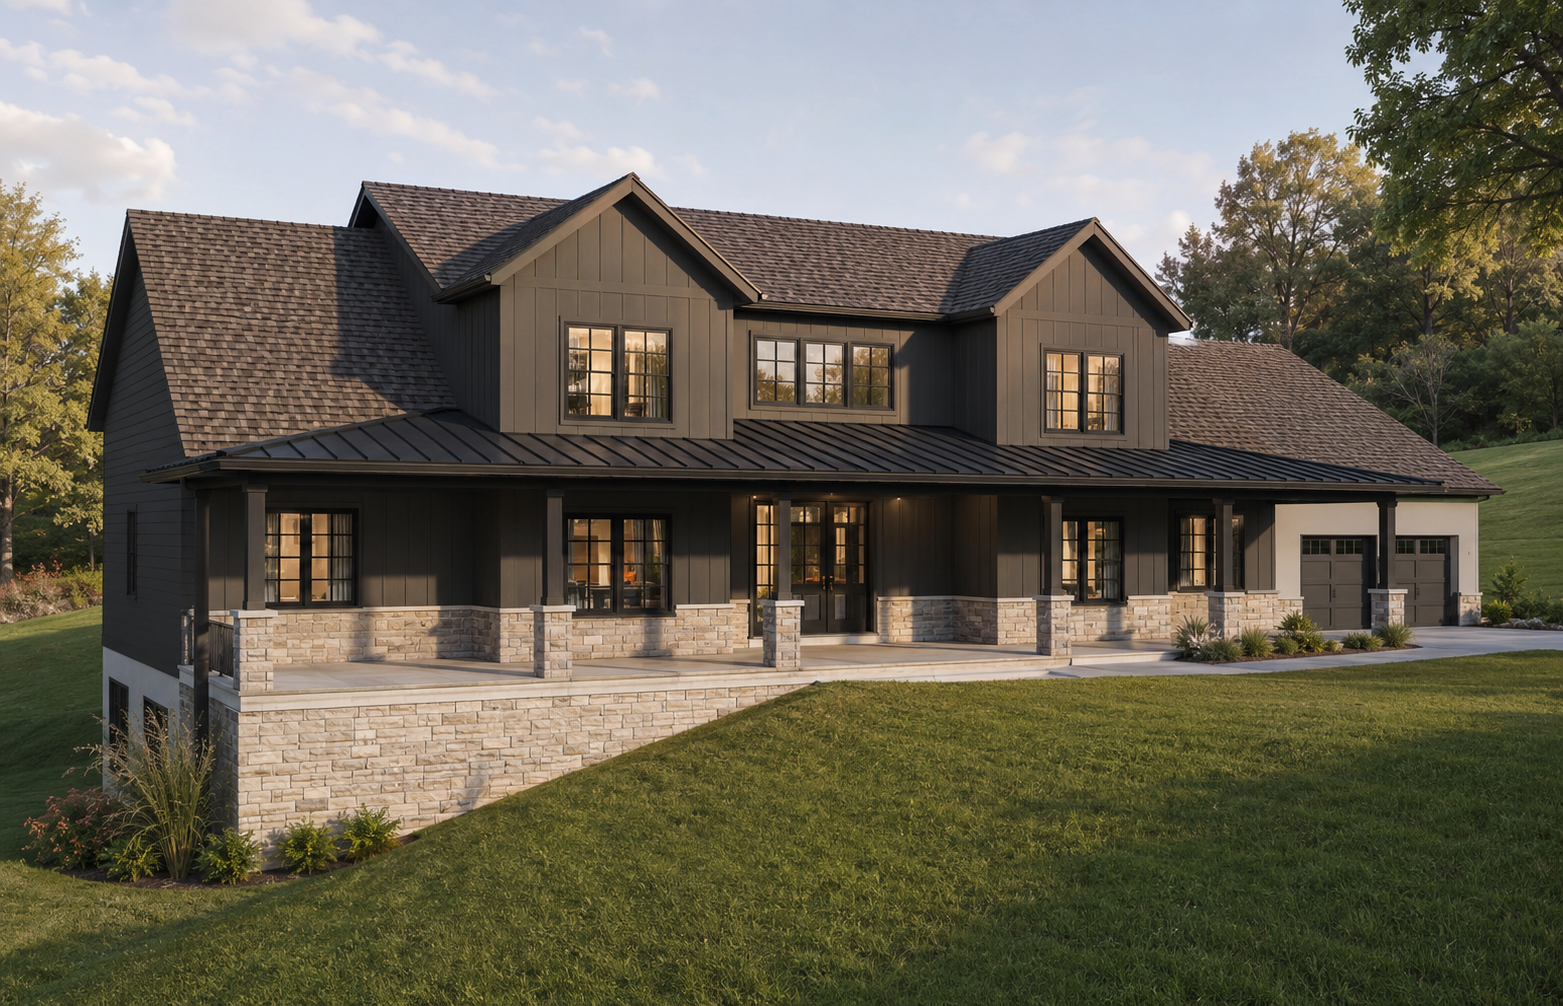
01Foundation, framing, lateral systems, and coordinated three-dimensional design documentation for a custom home.
 02
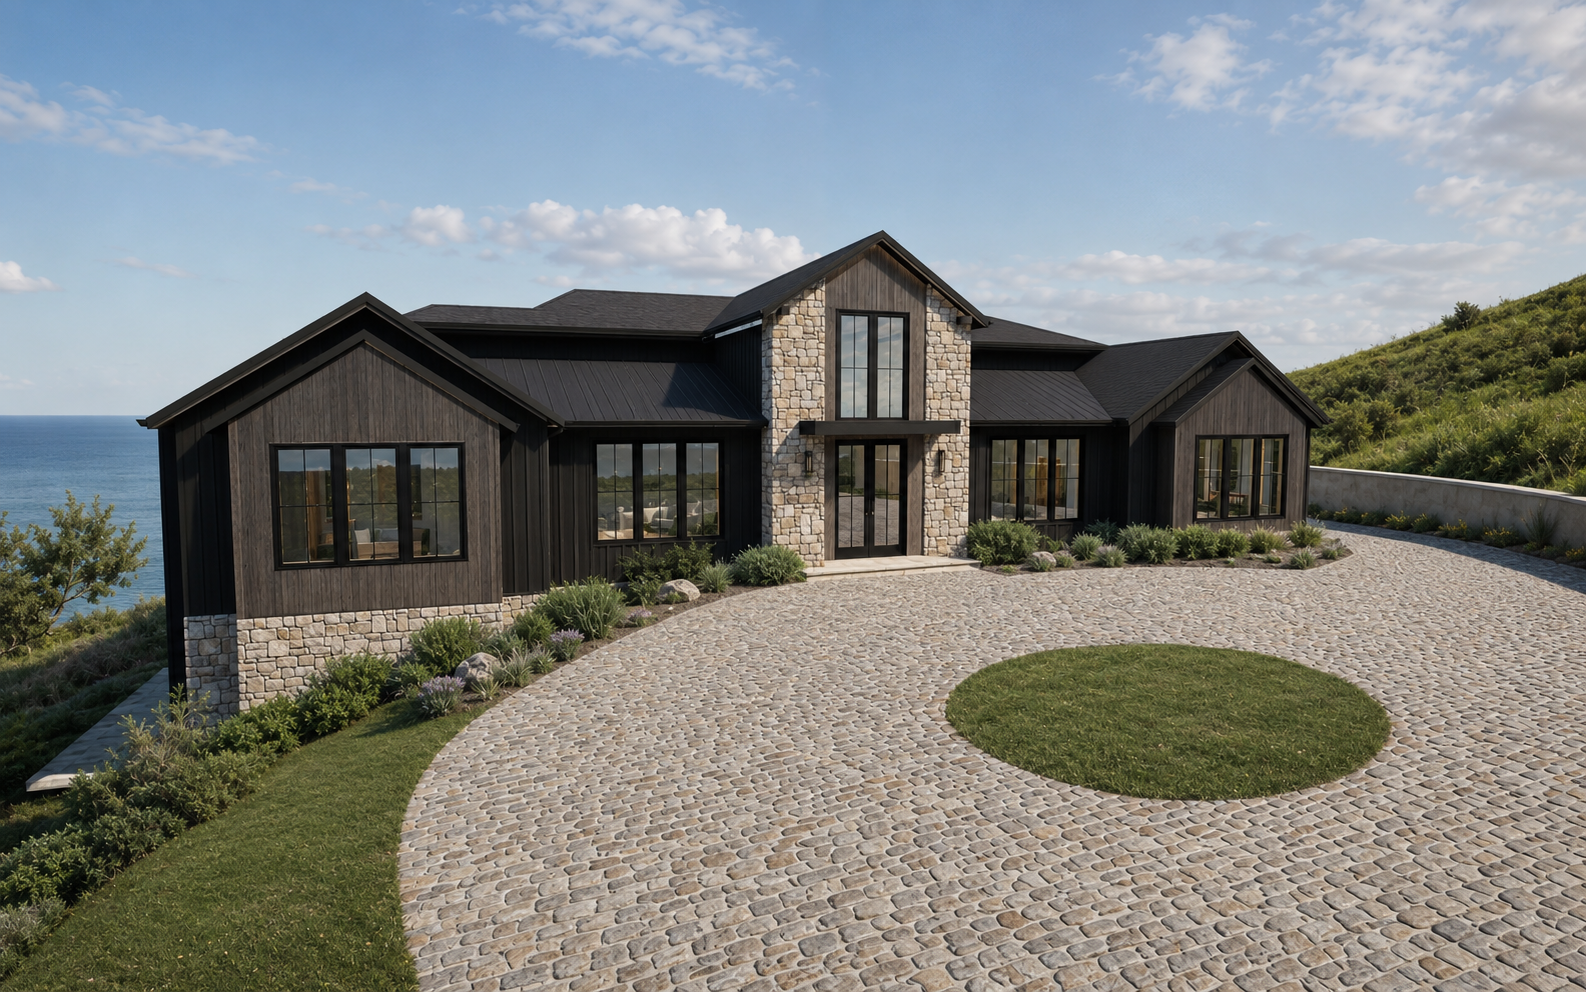
02Stepped foundations, complex roof geometry, retaining conditions, and a field-conscious framing strategy for a sloped site.
 03
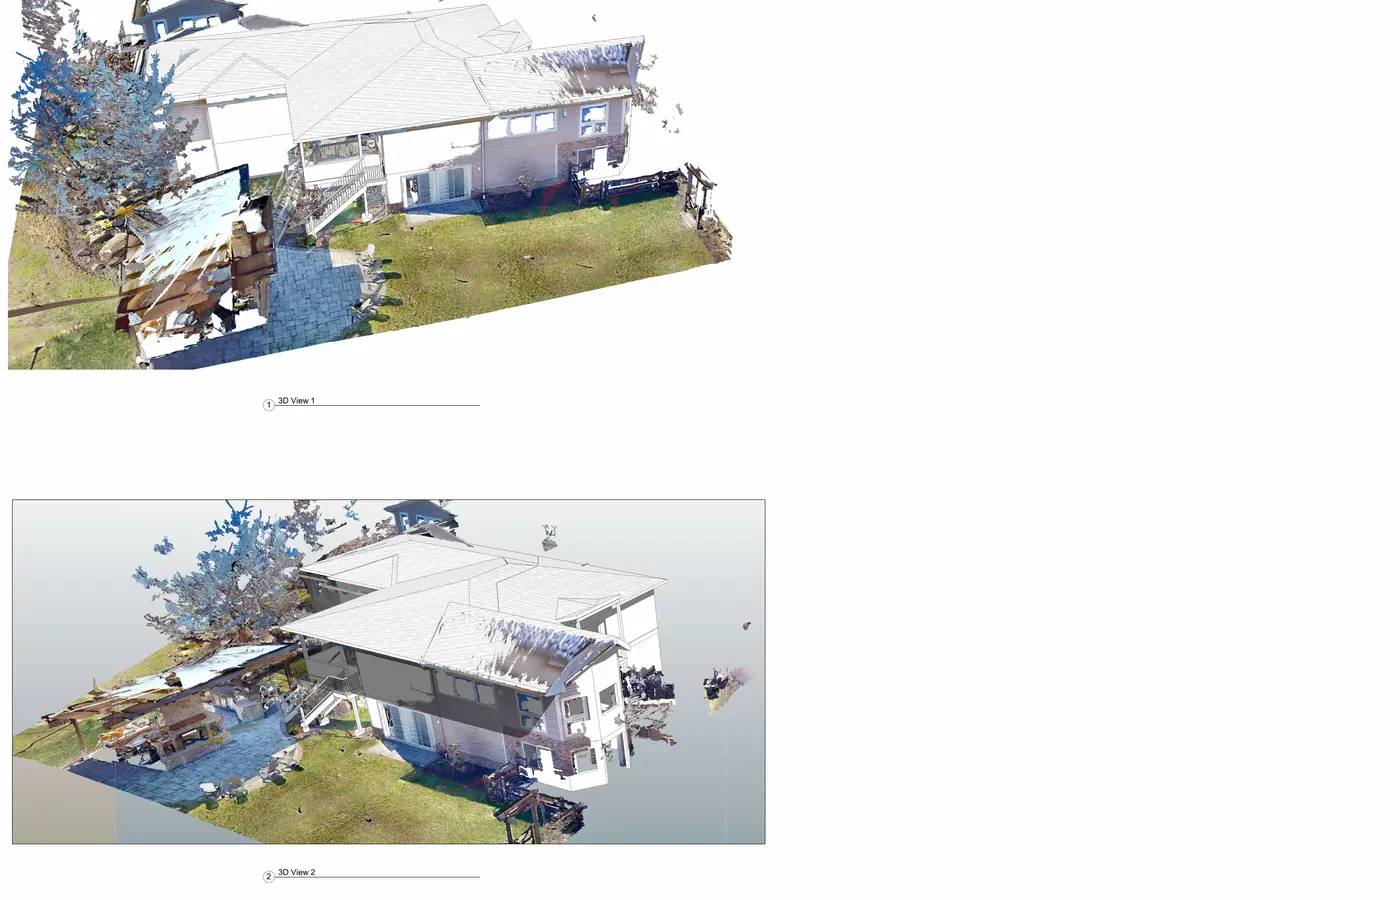
03Measured existing-condition documentation used to coordinate renovation framing around actual built conditions.
Residential projects