 01
01Industrial / Access Systems
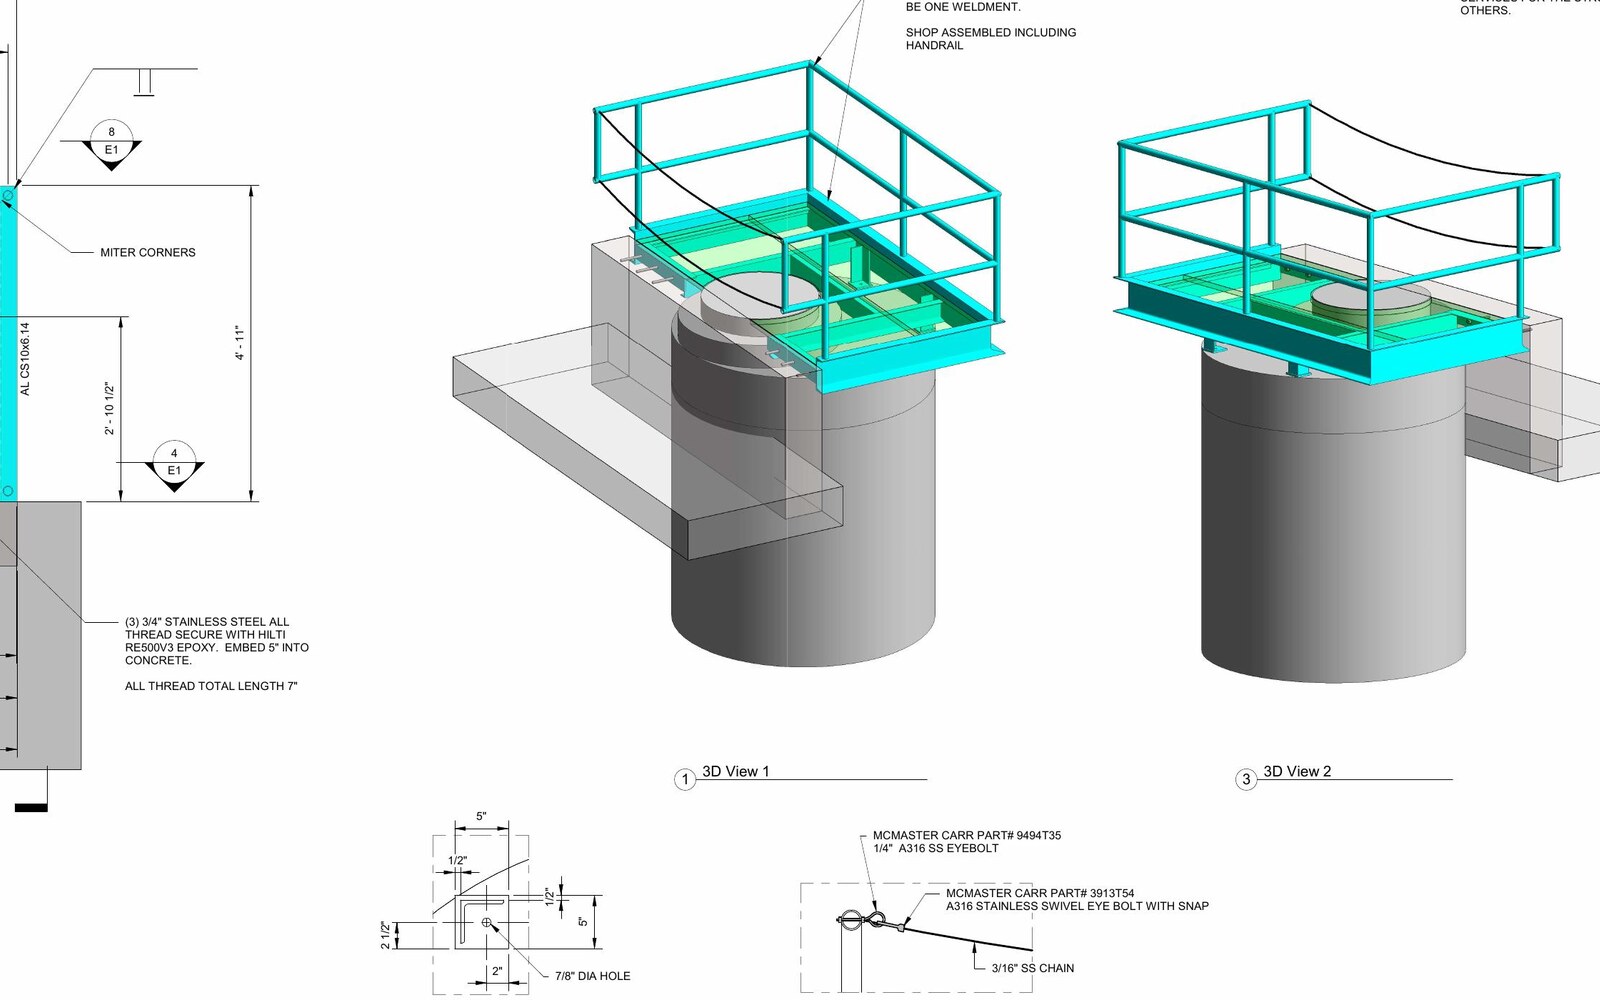
Elevated equipment-access platform
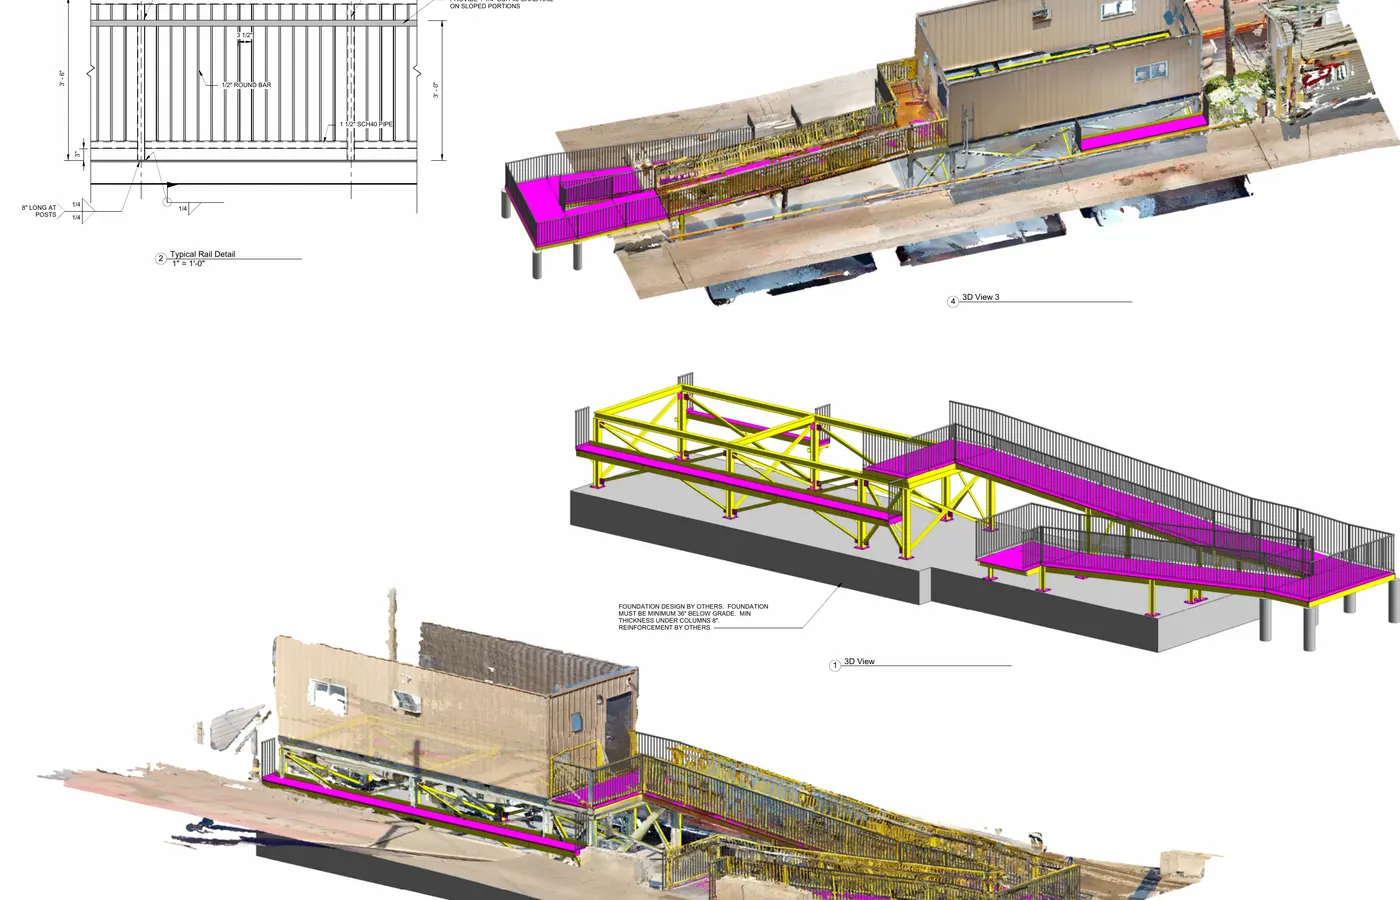
Structural engineering and fabrication detailing for elevated maintenance platforms, grating, guardrails, concrete anchorage, and field-coordinated access around operating equipment.
Project portfolio
Representative industrial, commercial, institutional, and residential work. Client names, addresses, and site identifiers have been omitted.
Featured industrial capabilities
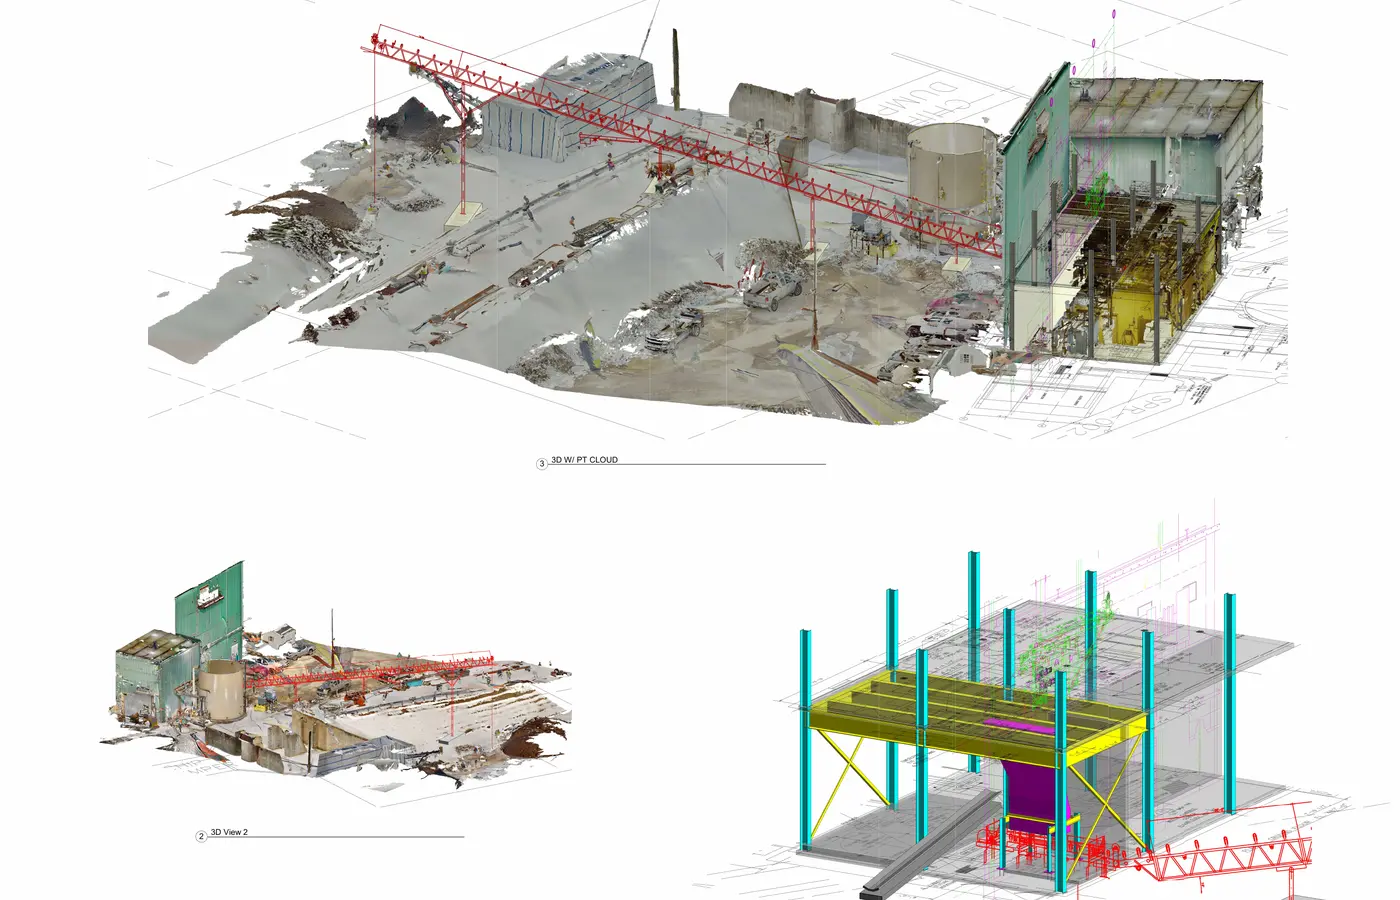
SSD Industries combines FARO existing-condition capture, structural analysis, foundation engineering, and 3D steel detailing for conveyors, transfer chutes, towers, access platforms, equipment supports, and plant modifications. The coordinated workflow helps resolve field conflicts before fabrication and creates clear deliverables for owners, fabricators, and contractors.
Additional work
From point-cloud capture through calculations, BIM coordination, sealed drawings, and fabrication packages, each project is developed around the actual field and construction requirements.
01Industrial / Access Systems
Structural engineering and fabrication detailing for elevated maintenance platforms, grating, guardrails, concrete anchorage, and field-coordinated access around operating equipment.
 02
02Commercial / Foundations + Steel
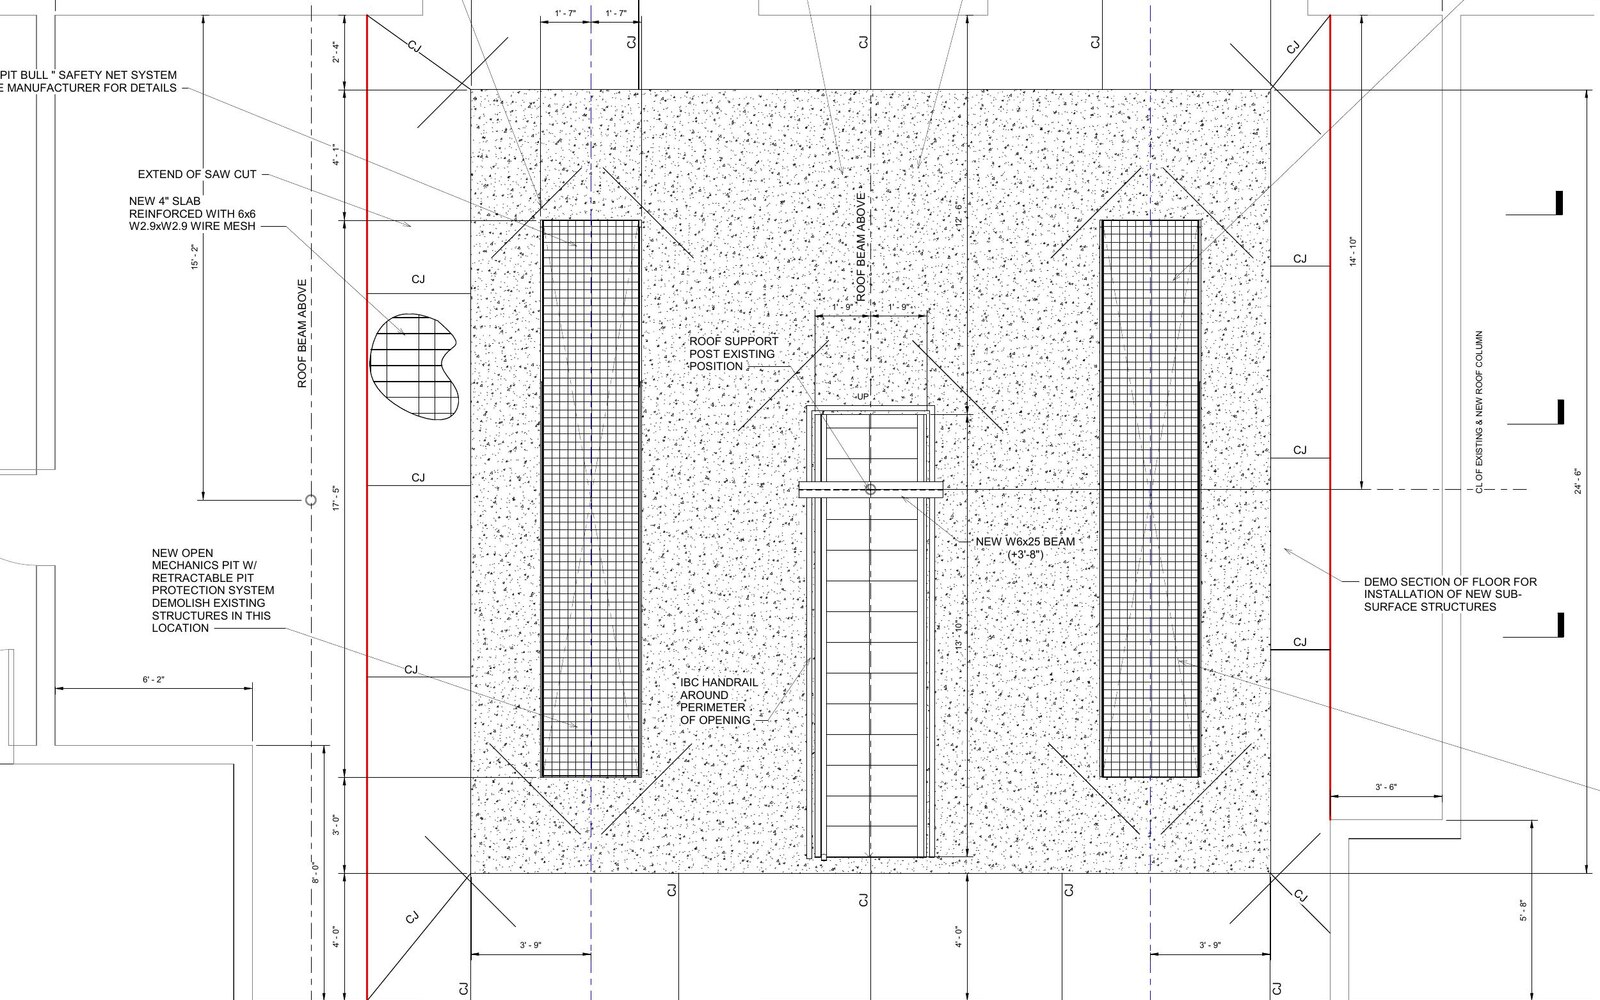
Existing-building structural design for a below-grade service area, including reinforced slab work, support framing, localized foundations, and coordinated construction details.
 03
03Industrial / Equipment Anchorage
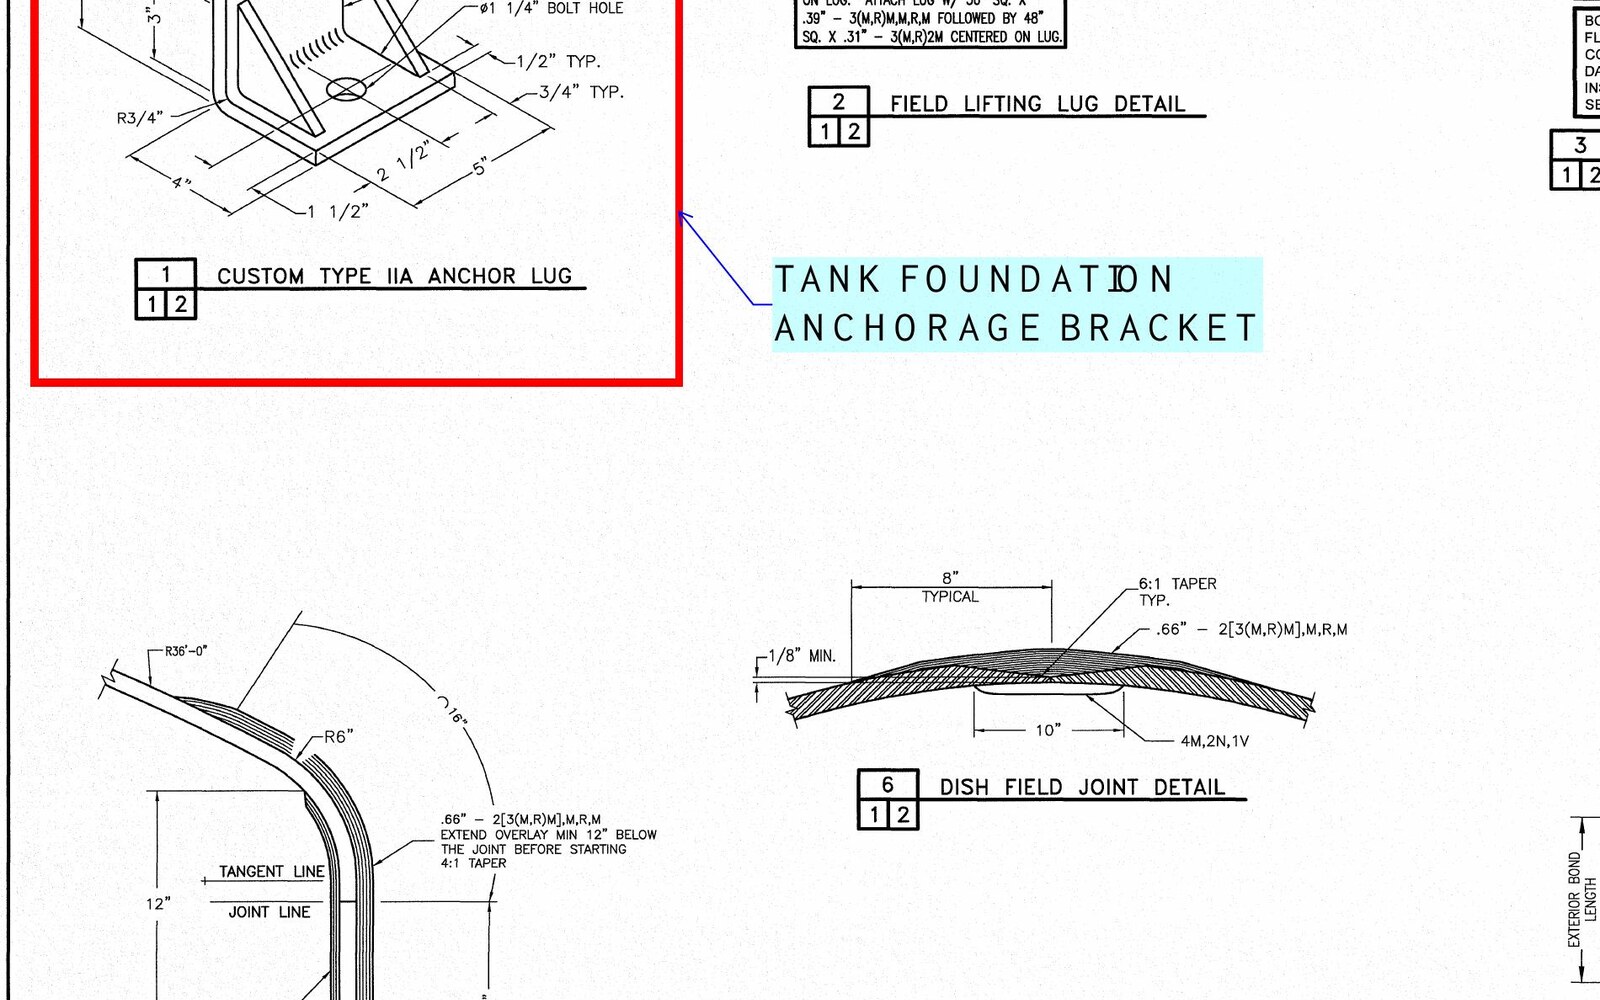
Anchorage evaluation and detailing for process equipment supported on an existing concrete foundation, including bracket geometry, post-installed anchors, and design-load coordination.
04Industrial / Scan-to-BIM
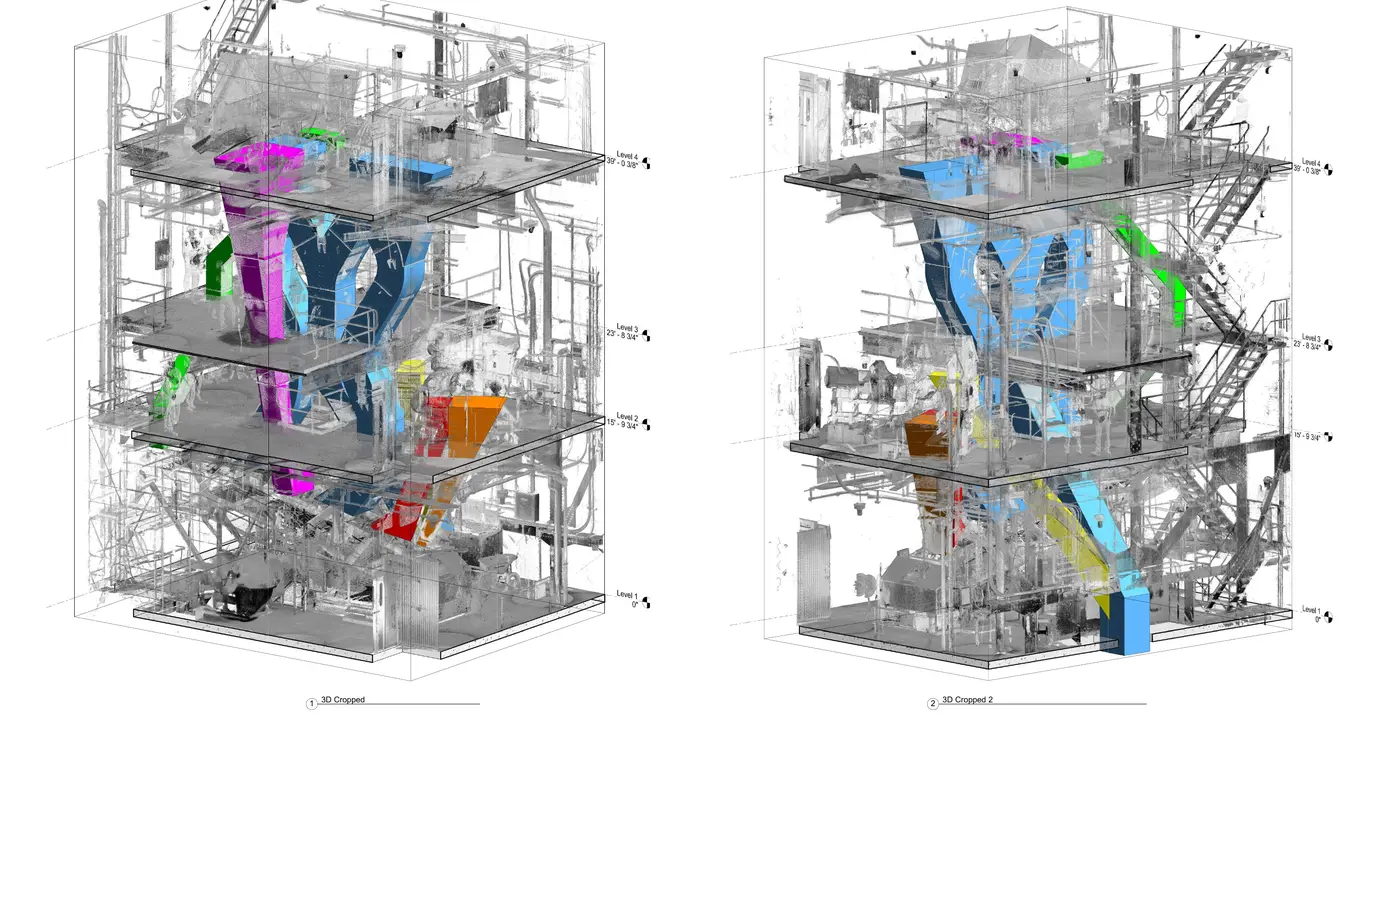
Existing-condition modeling and coordinated geometry for multiple transfer chutes inside an operating industrial tower.
05Industrial / Structural Steel
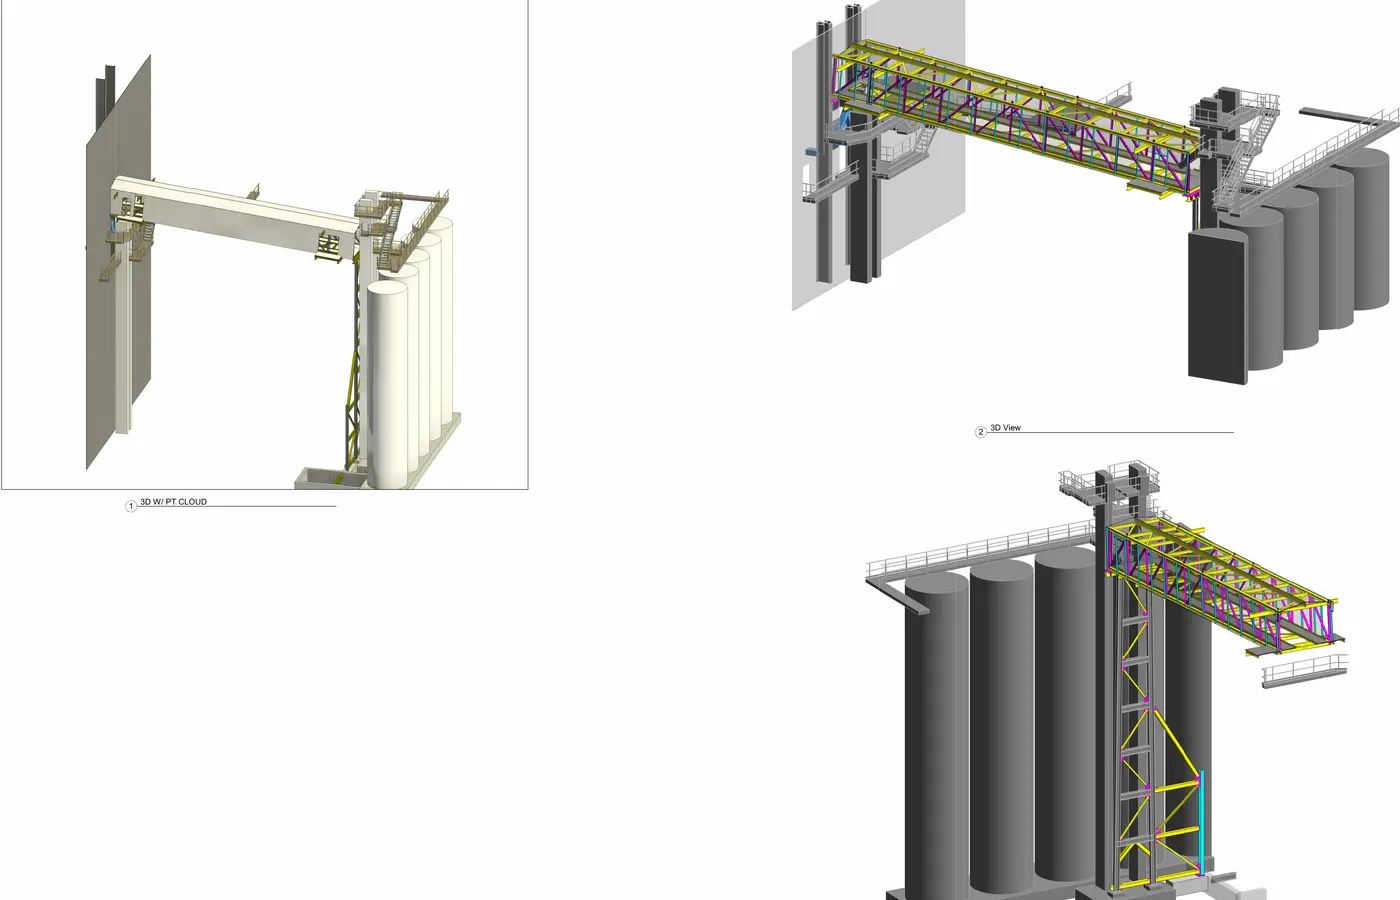
Structural design, 3D detailing, truss framing, towers, connections, and fabrication documentation for an elevated conveyor system.
06Industrial / Conveyor
Point-cloud-integrated structural design for an elevated conveyor, support framing, access platform, and foundations.
07Industrial / Existing Conditions
FARO-informed structural framing design and coordination for a platform, access system, and equipment-support structure.
 08
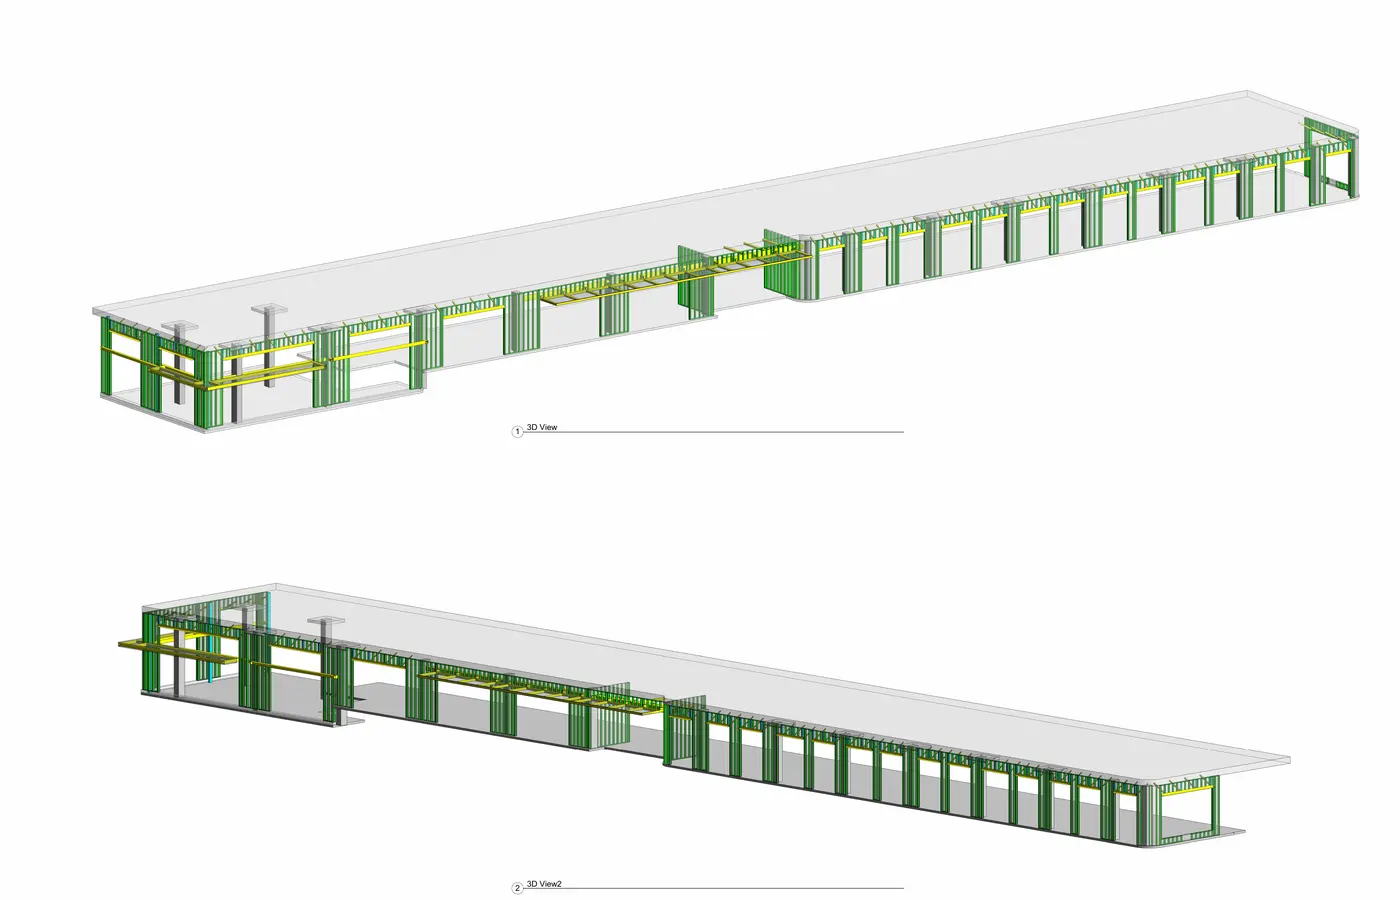
08Commercial / Steel Studs
Delegated design of exterior steel studs, tracks, openings, headers, jambs, connections, and deflection conditions.
 09
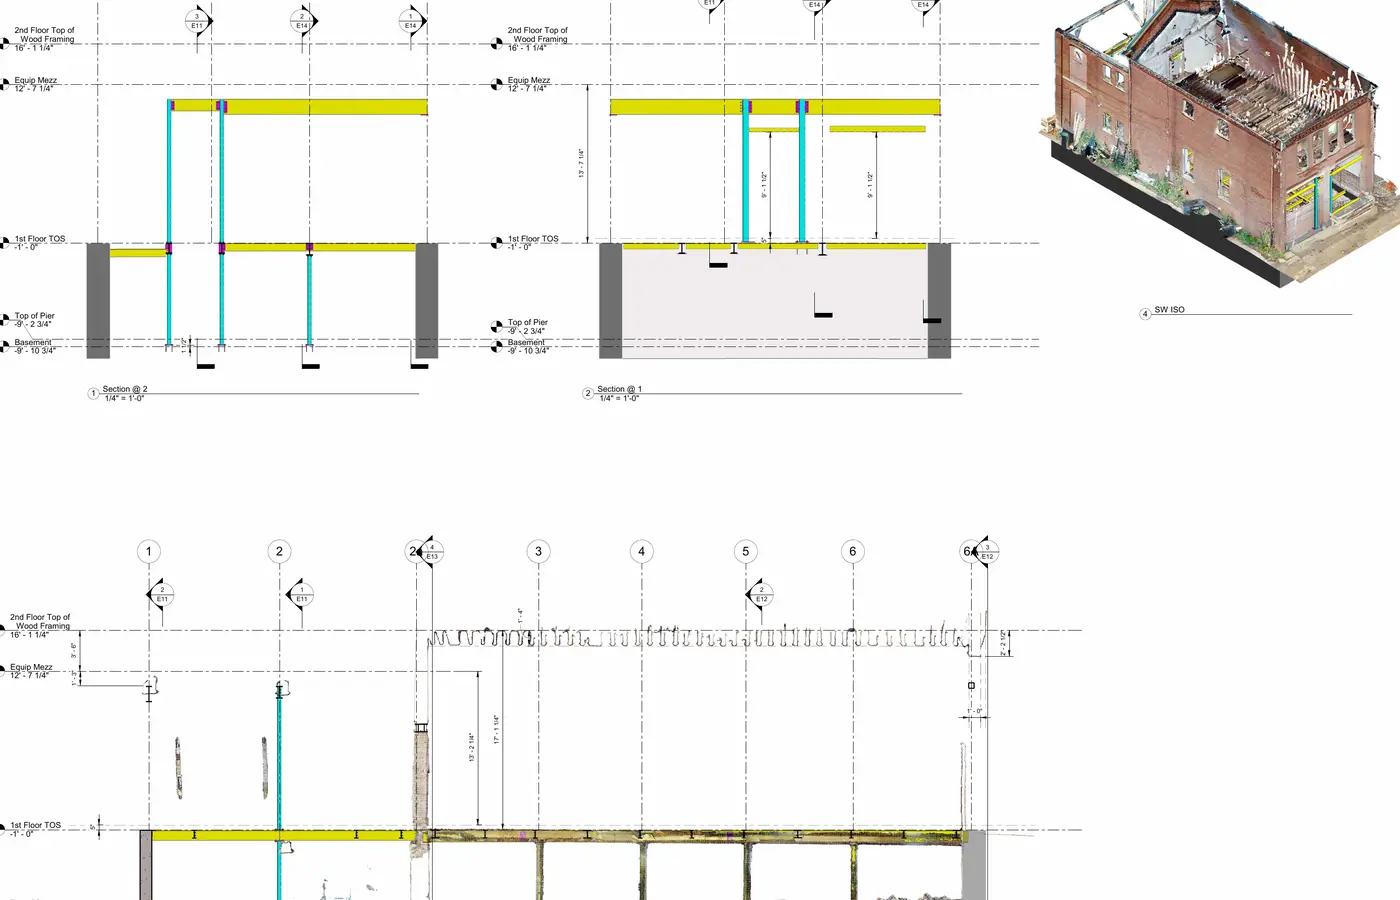
09Adaptive Reuse / Structural Steel
New columns, beams, bracing, and coordinated reinforcement integrated into an existing multi-story masonry building.
 10
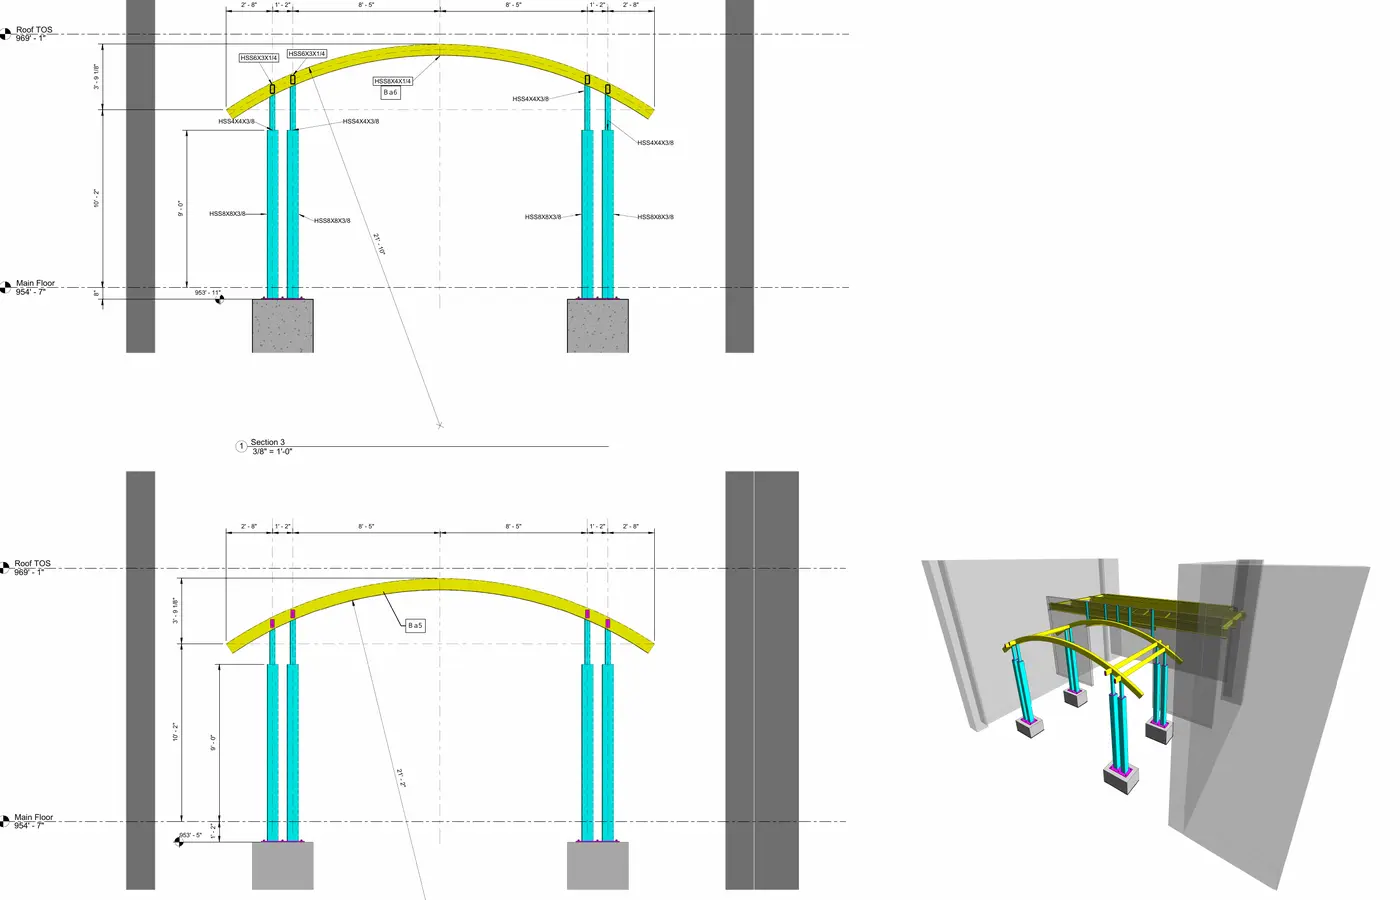
10Institutional / Miscellaneous Metals
Design and detailing of curved steel framing, columns, connections, and support conditions for a feature entrance canopy.
 11
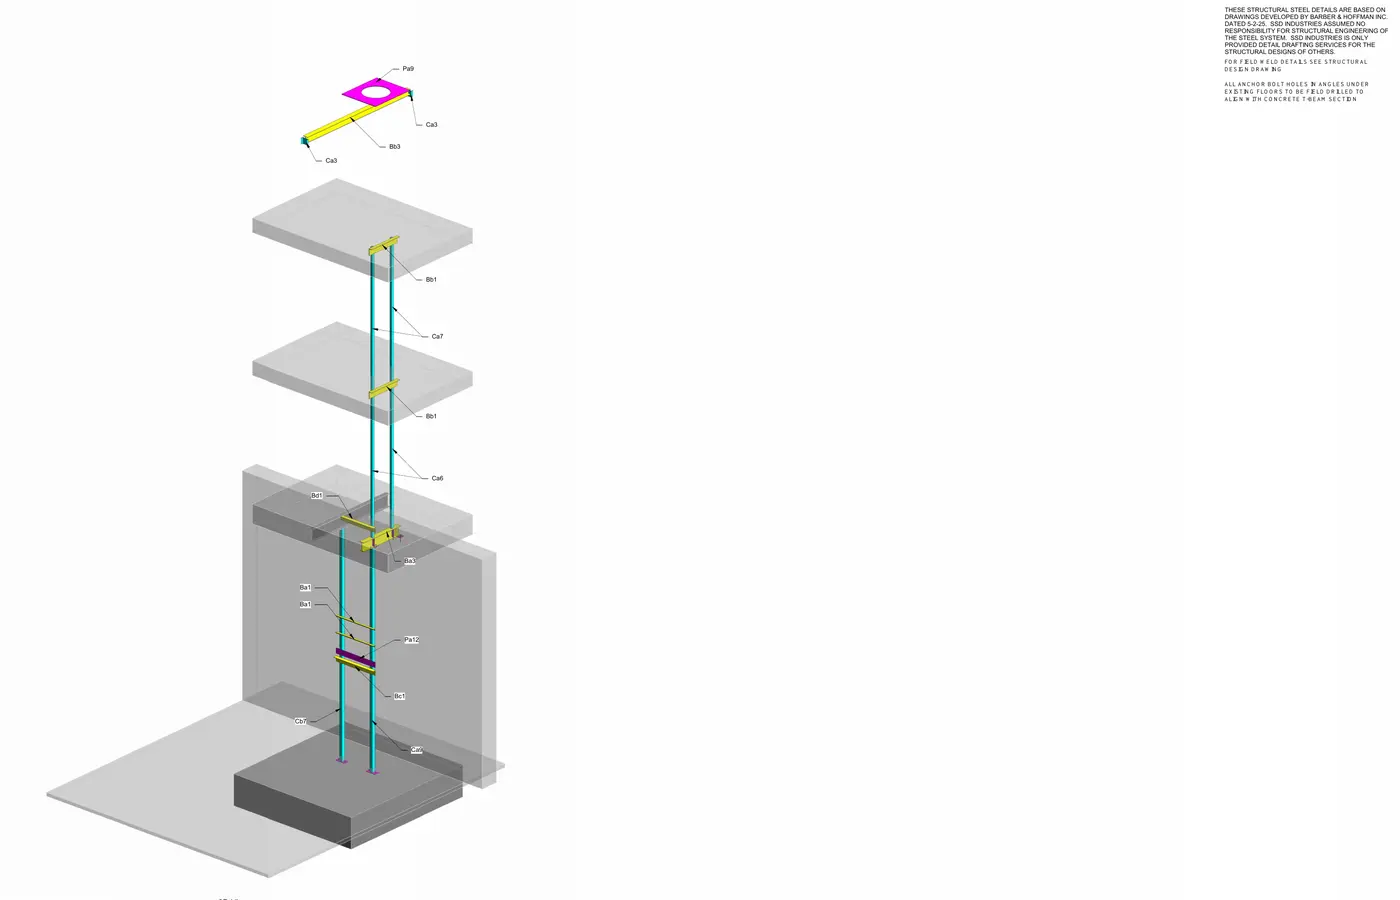
11Industrial / Equipment Support
Vertical steel support framing, platform interfaces, anchorage, and details coordinated through multiple floor levels.
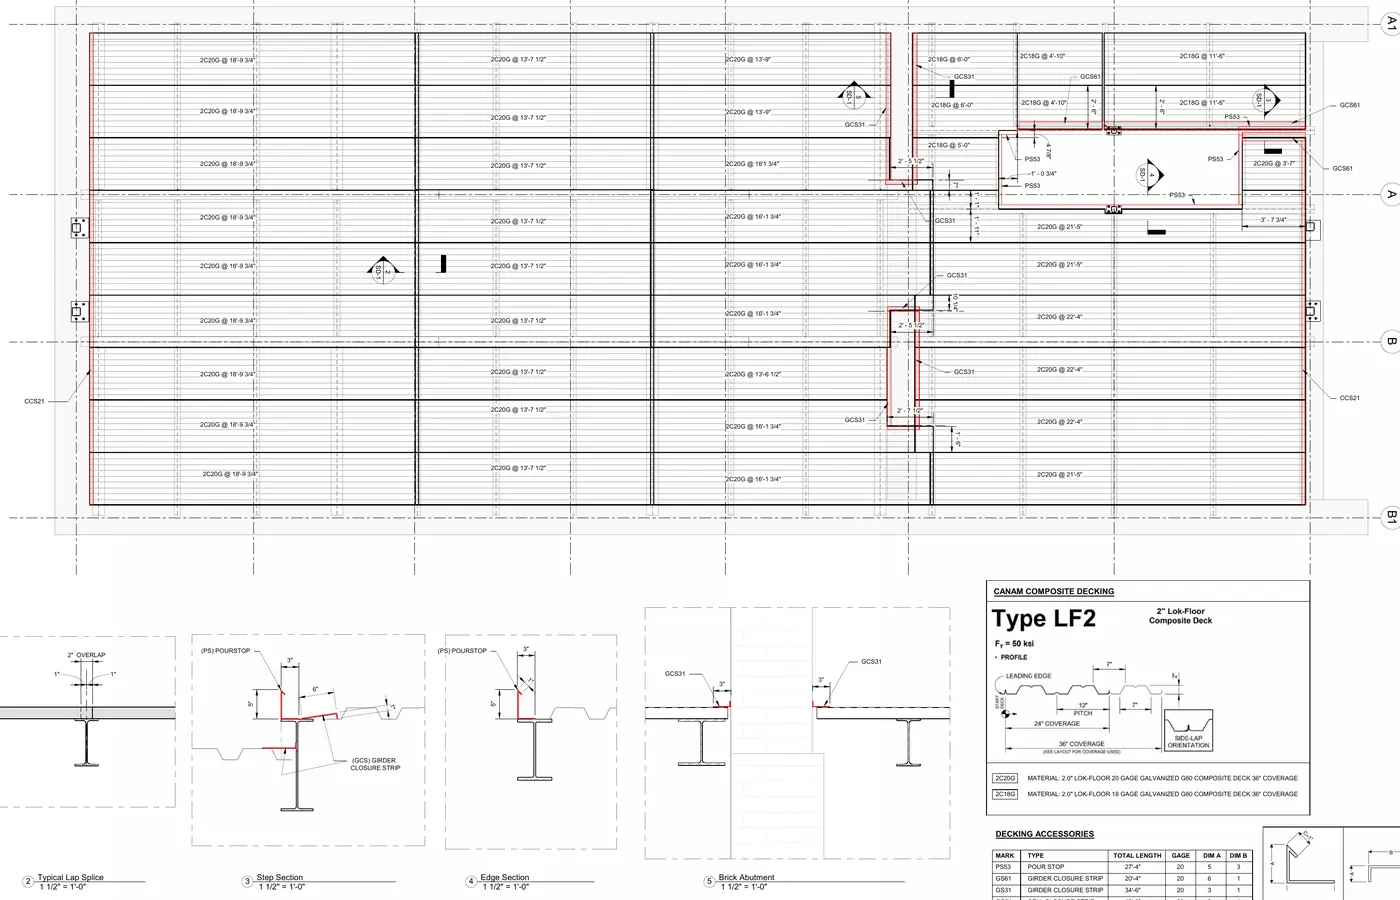 12
12Public Safety / Rehabilitation
Existing roof-framing assessment and a coordinated metal-deck replacement layout with localized steel modifications.
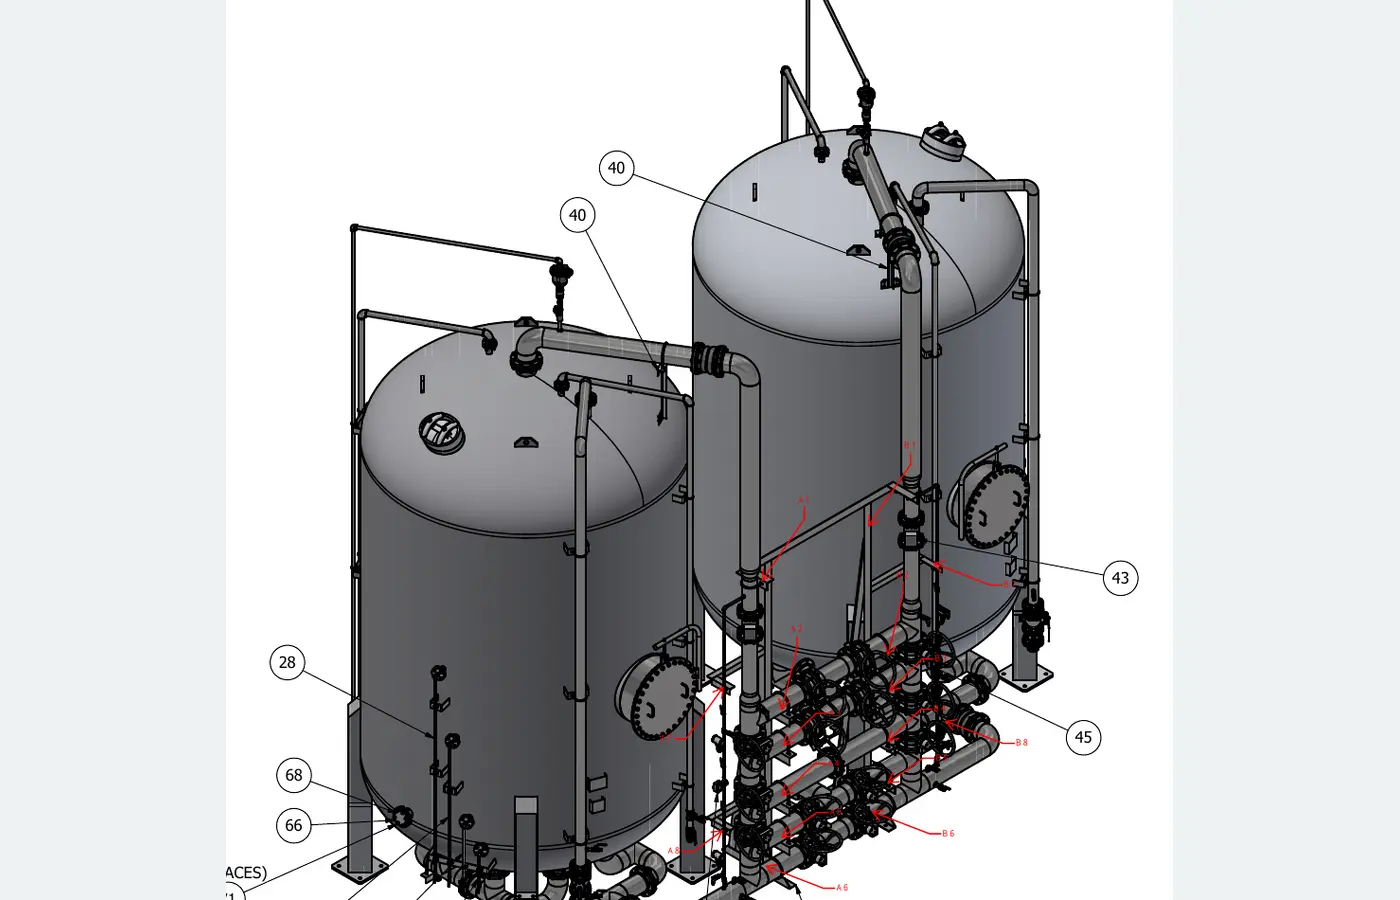 13
13Process / Structural Analysis
Structural verification of equipment support framing, wind and seismic demands, connections, and anchorage.
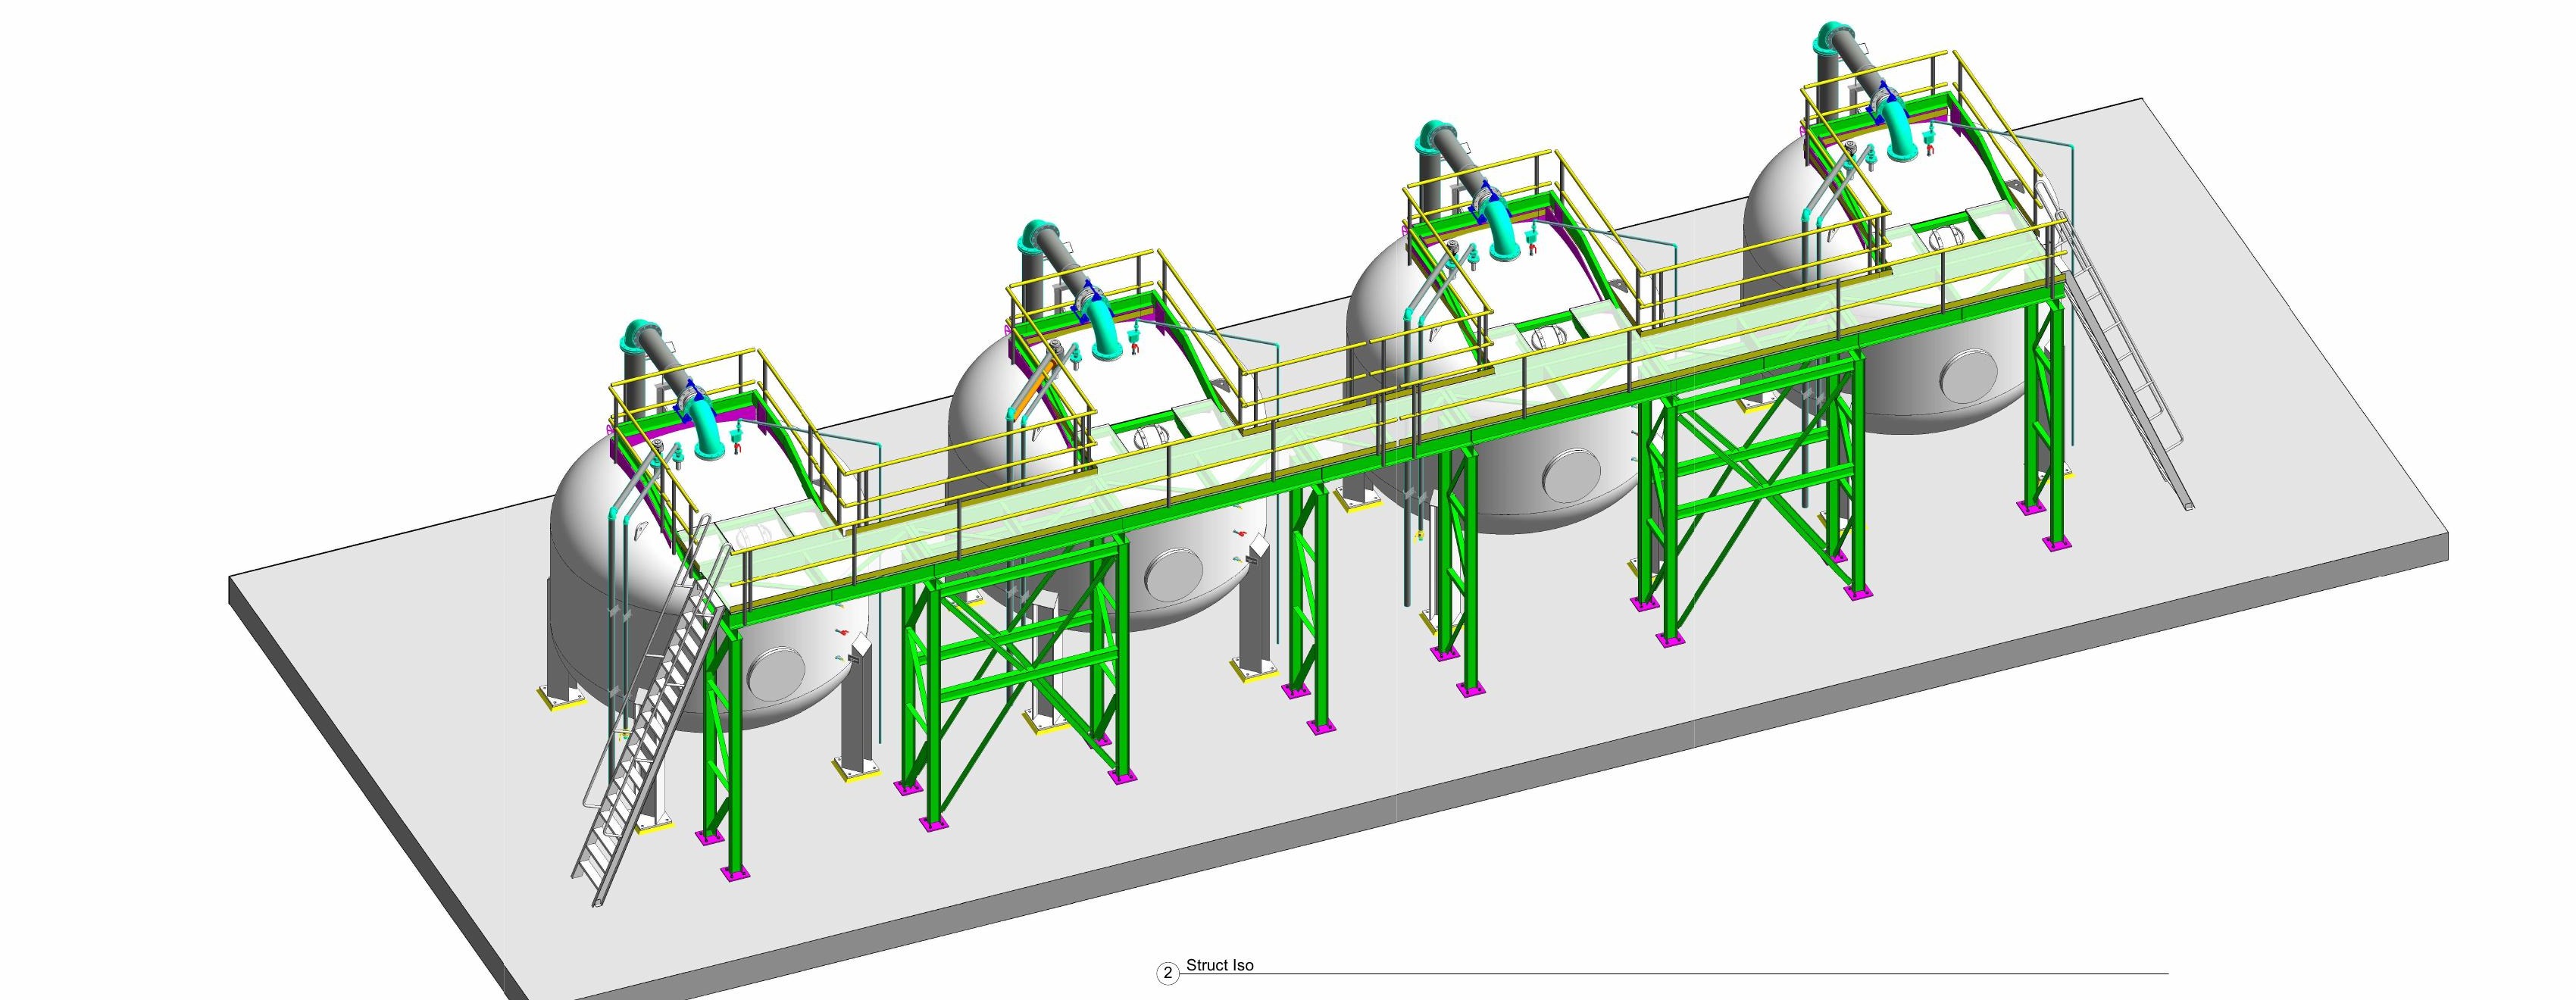 14
14Process / Structural Steel
Structural engineering and 3D detailing for elevated equipment-access platforms, grating, guardrails, stairs, support frames, connections, and foundation interfaces.
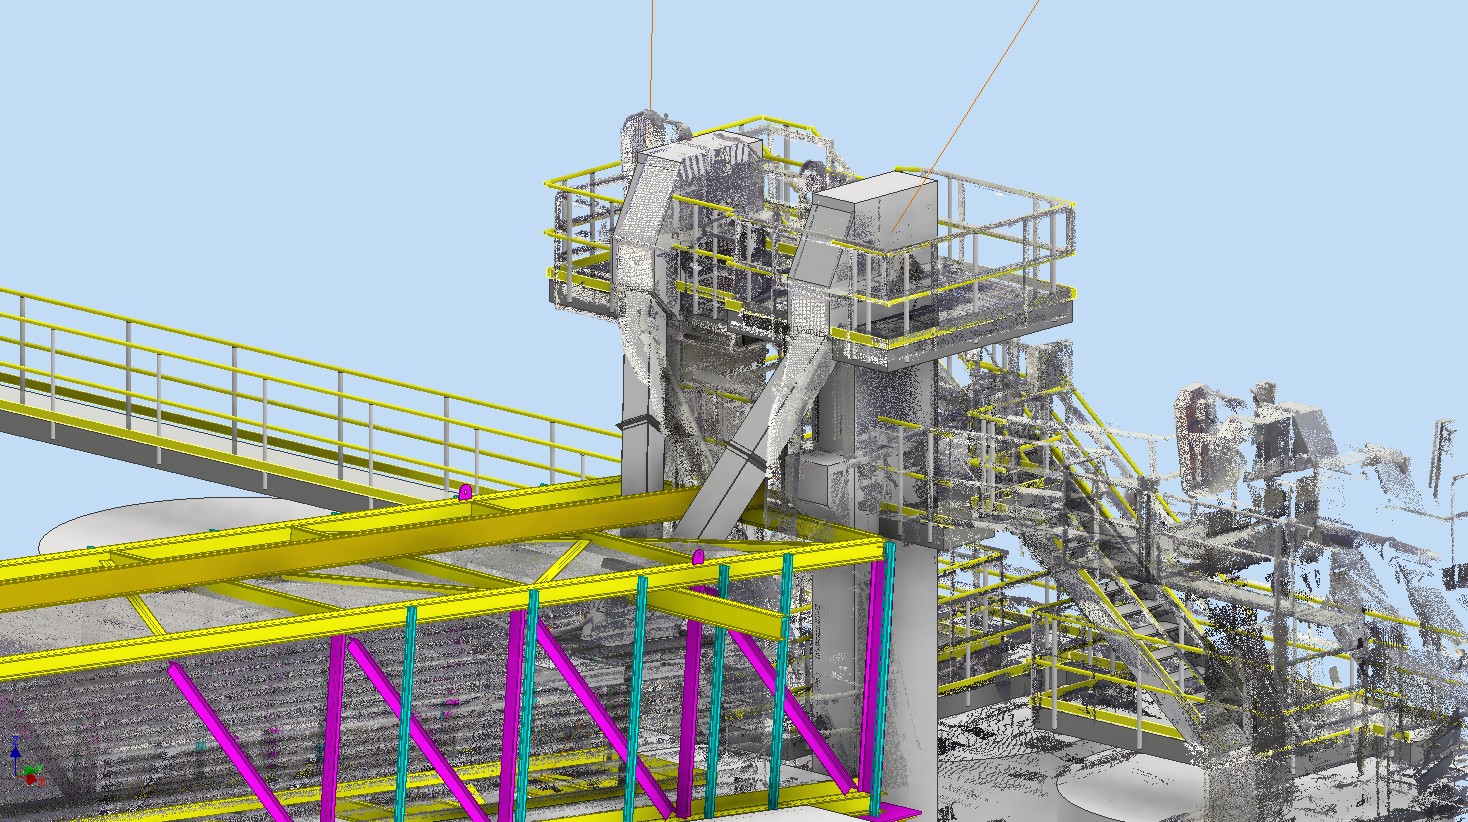 15
15Industrial / Scan-to-BIM
Point-cloud-informed design and 3D steel detailing for a multi-bay crossover platform, including trussed support framing, access connections, guardrails, and field-fit interfaces within an operating facility.
 16
16Commercial / Structural Rehabilitation
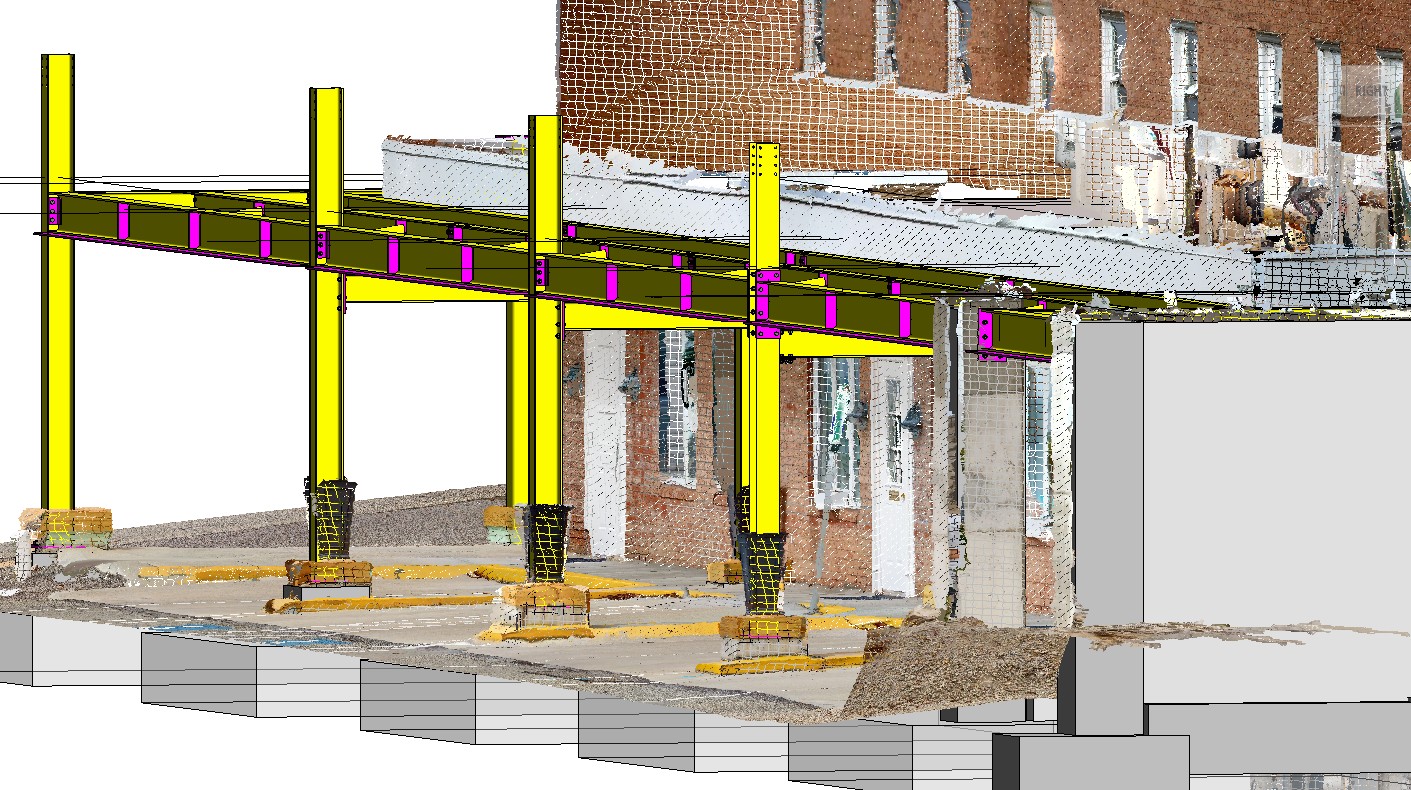
Coordinated steel framing, foundations, columns, beams, and connection detailing developed around an existing masonry building and documented site conditions.
 17
17Industrial / Field Documentation
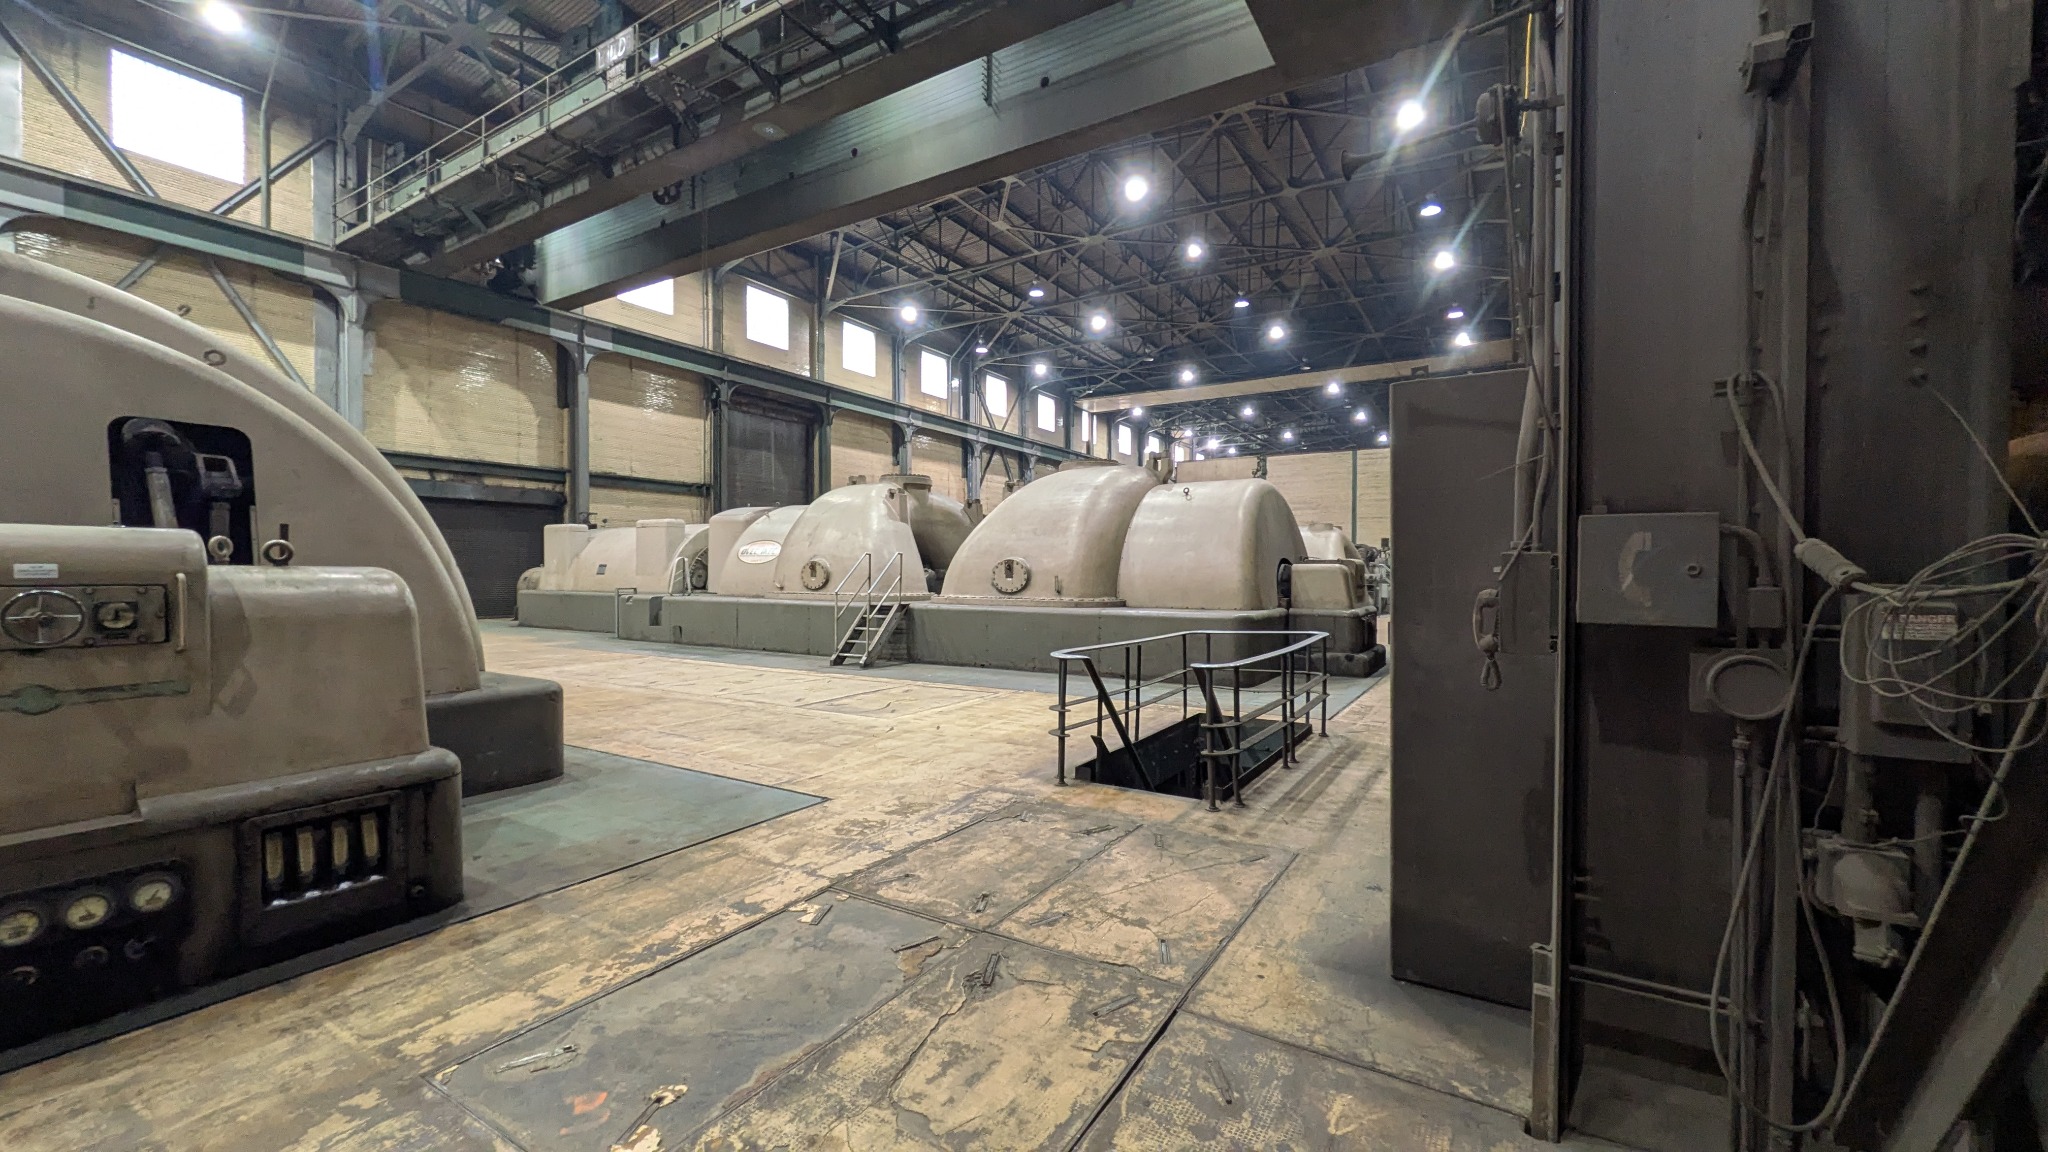
Field documentation and existing-condition assessment of a large industrial facility, including equipment areas, overhead framing, access systems, and operating constraints for future engineering work.
 18
18Industrial / Existing Structures
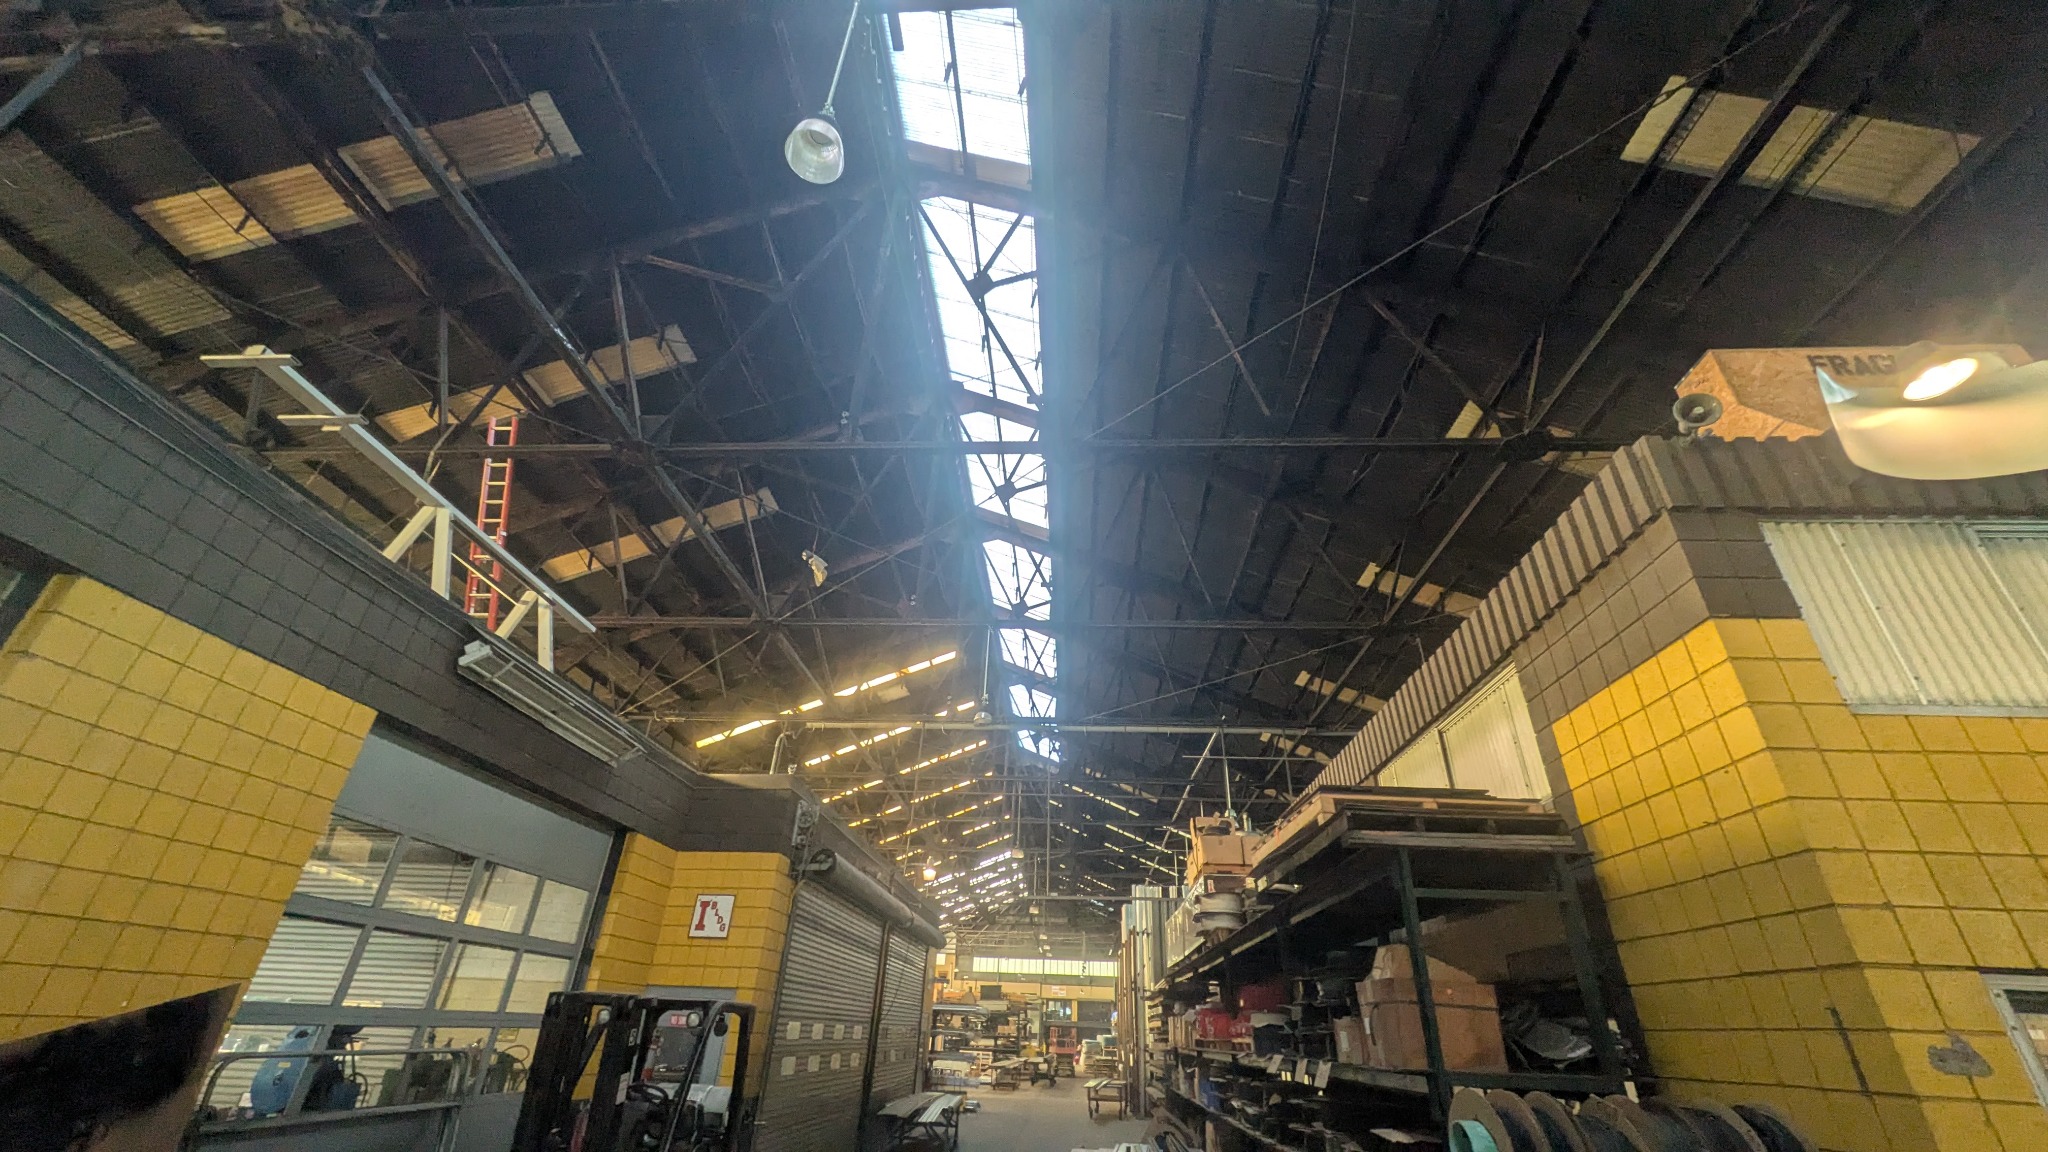
Field assessment of an existing industrial roof system, documenting steel trusses, roof framing, skylight openings, support conditions, and areas requiring repair or retrofit coordination.
 19
19Commercial / Structural Steel
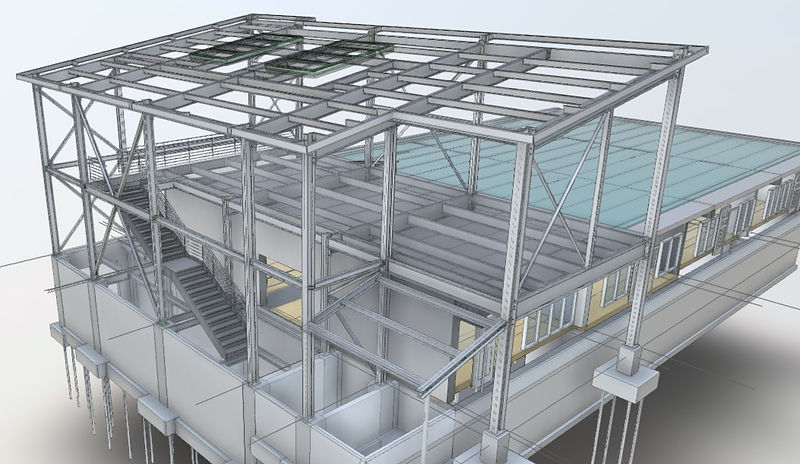
Structural steel design and detailing for commercial framing systems, including coordinated members, connections, support conditions, and construction-ready documentation.
 20
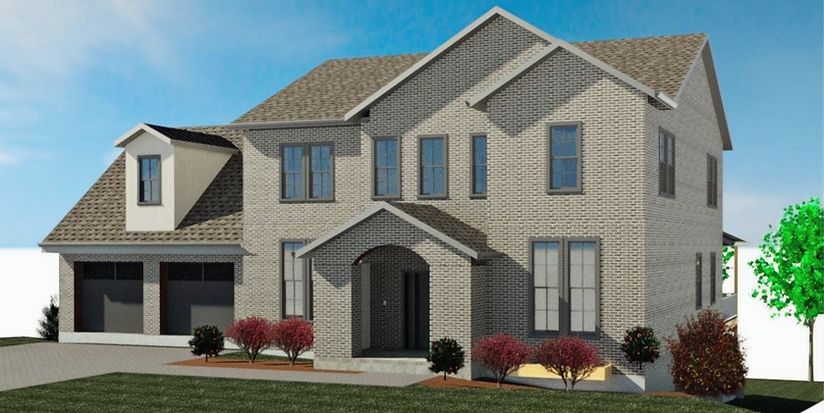
20FARO / Scan-to-BIM
Existing-condition 3D capture translated into coordinated BIM context to support accurate structural renovation, clearance checks, and field-fit design decisions.
 21
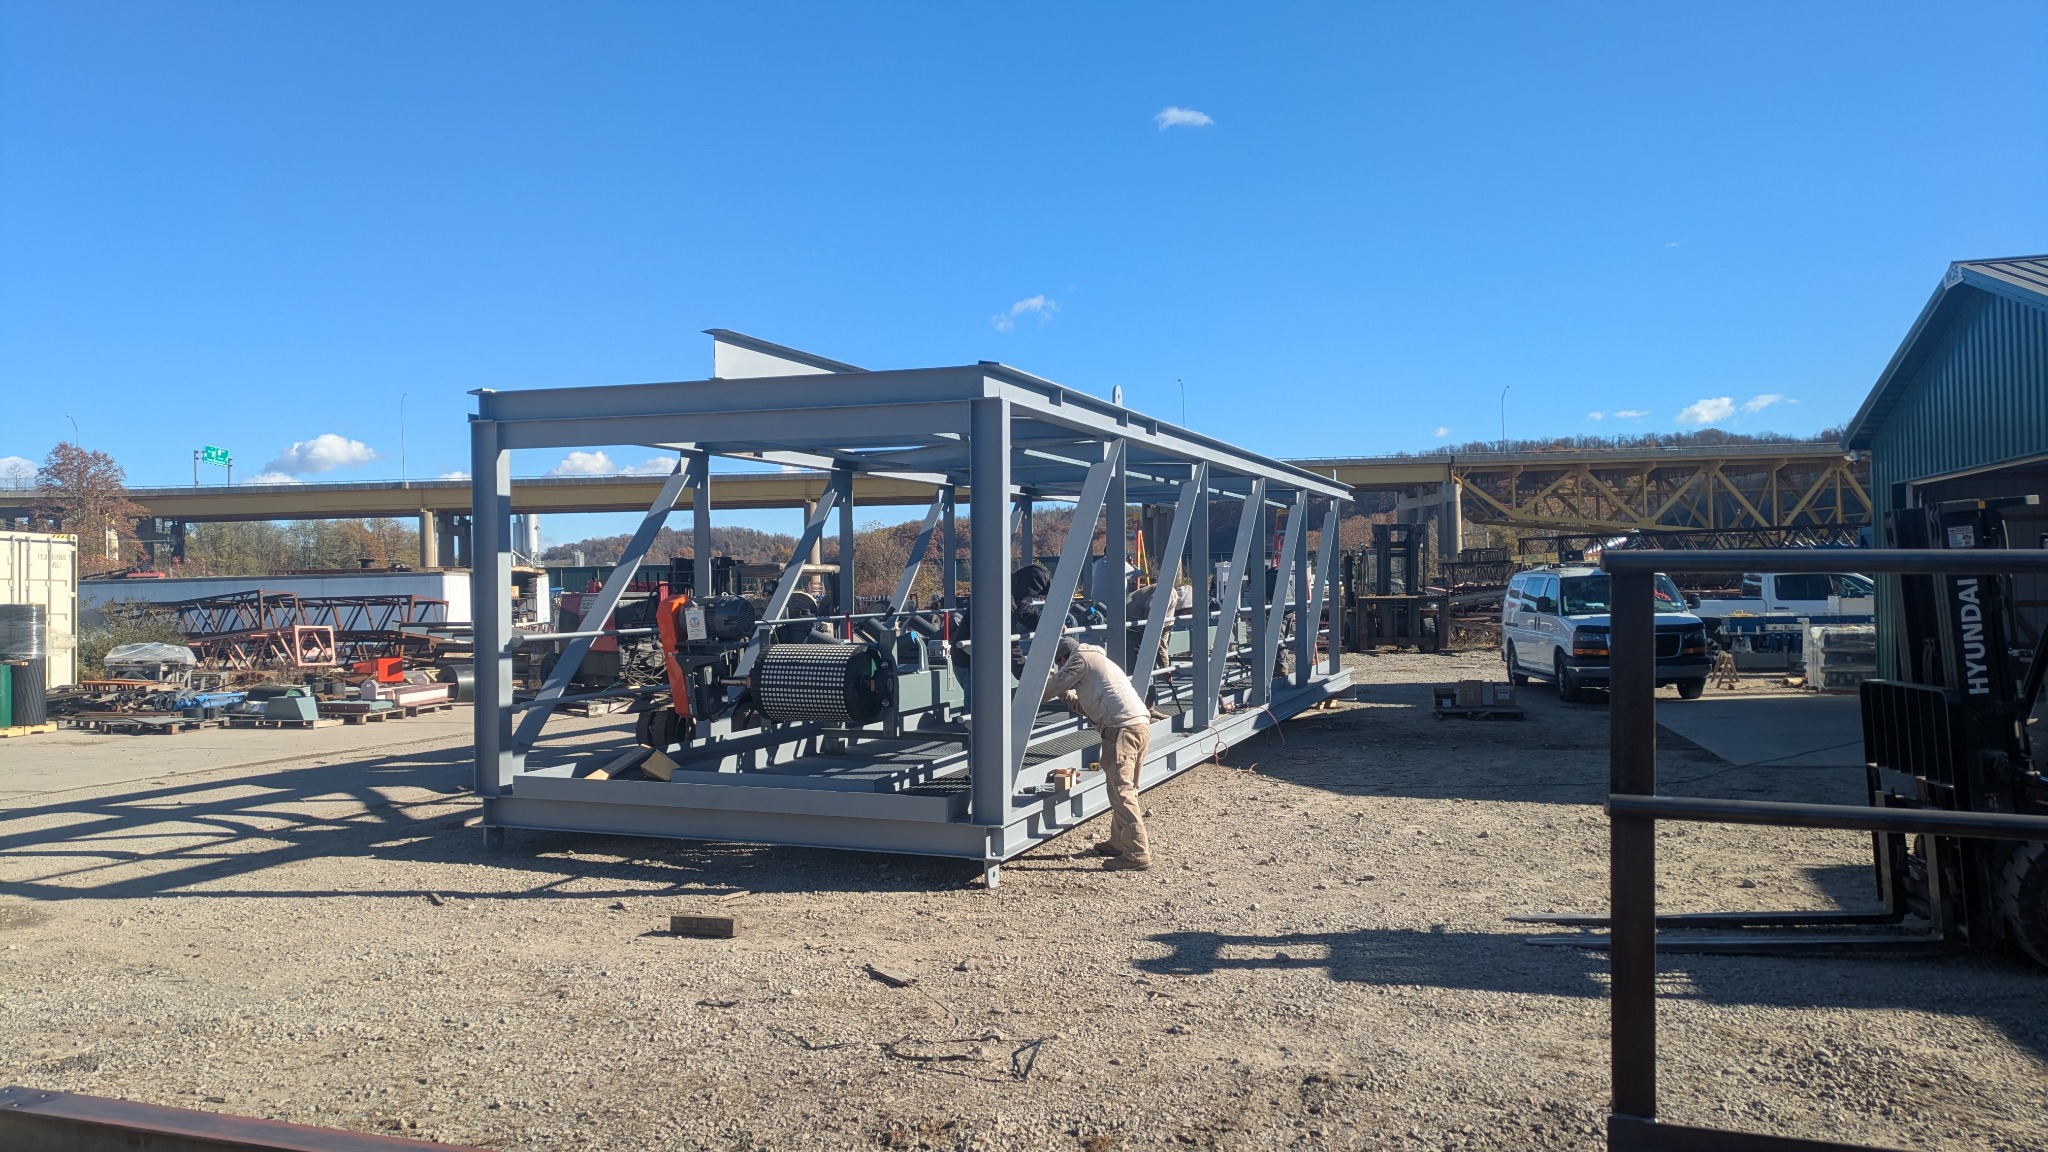
21Industrial / Structural Steel
Structural steel engineering, 3D detailing, and fabrication coordination for a modular equipment-support frame with braced bays, grating, access rails, and process-equipment interfaces.
 22
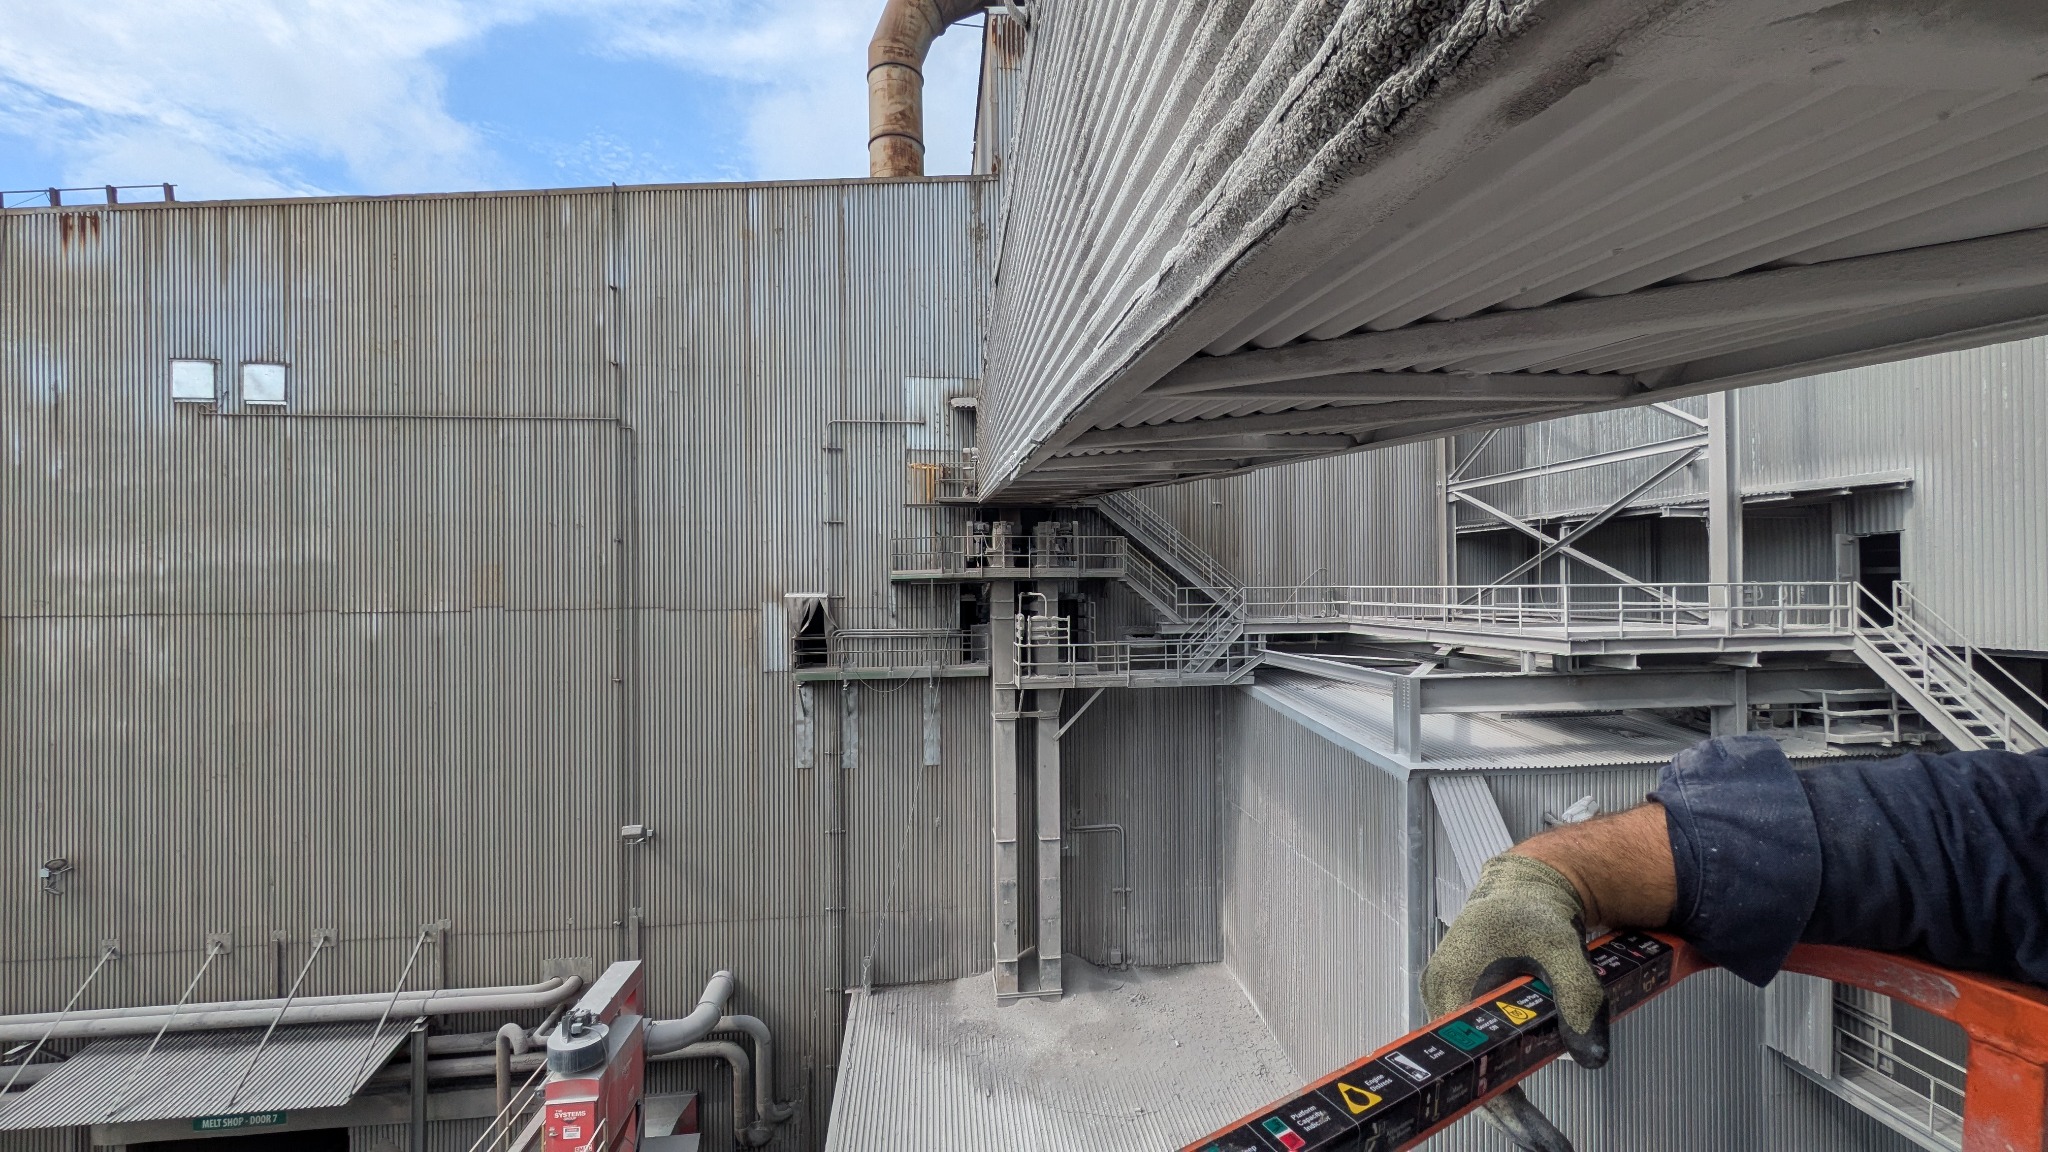
22Industrial / Existing Structures
Field assessment and structural documentation of elevated conveyors, access platforms, support frames, process equipment, and steel interfaces within an active industrial operation.
 23
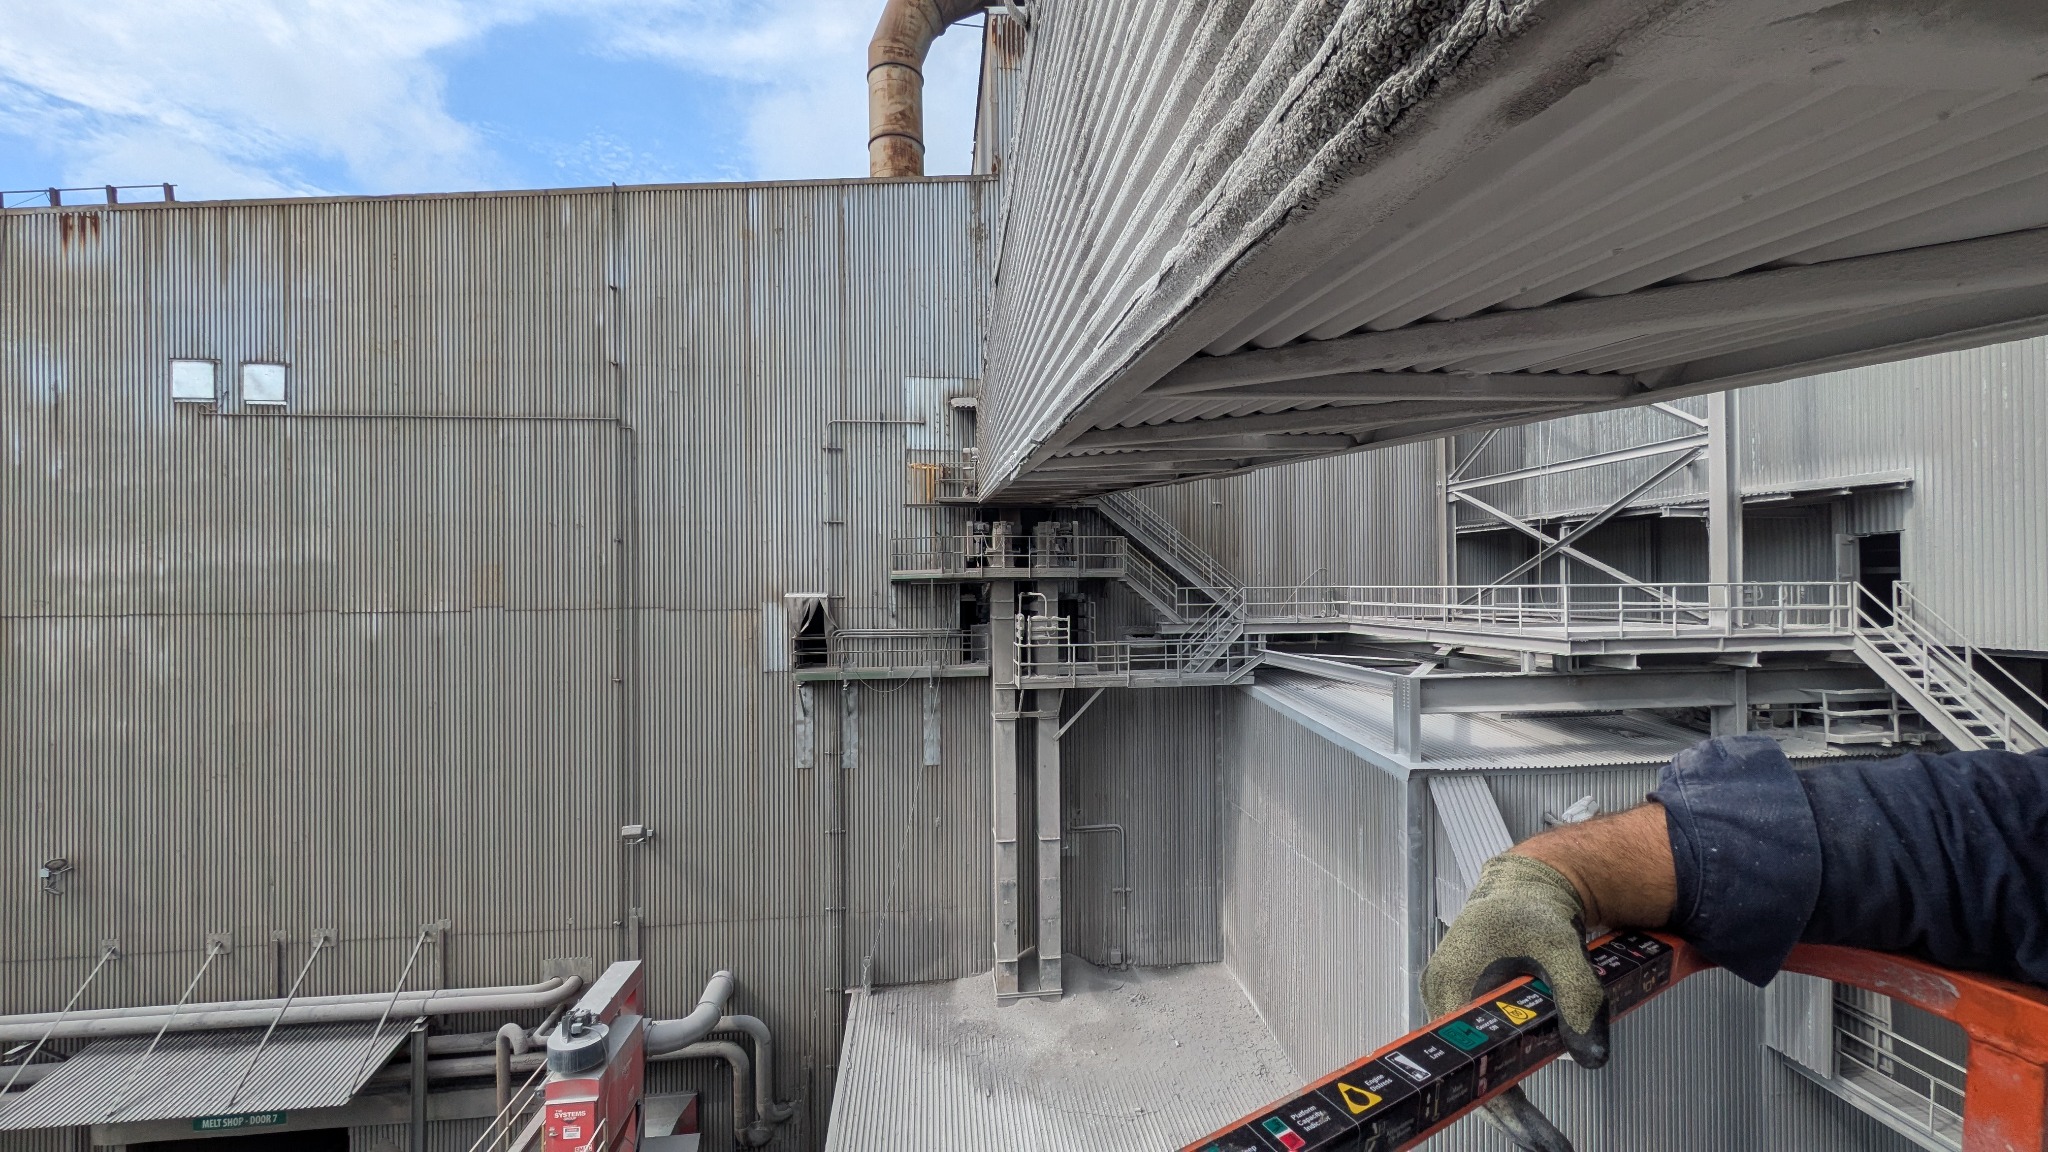
23Industrial / Existing Structures
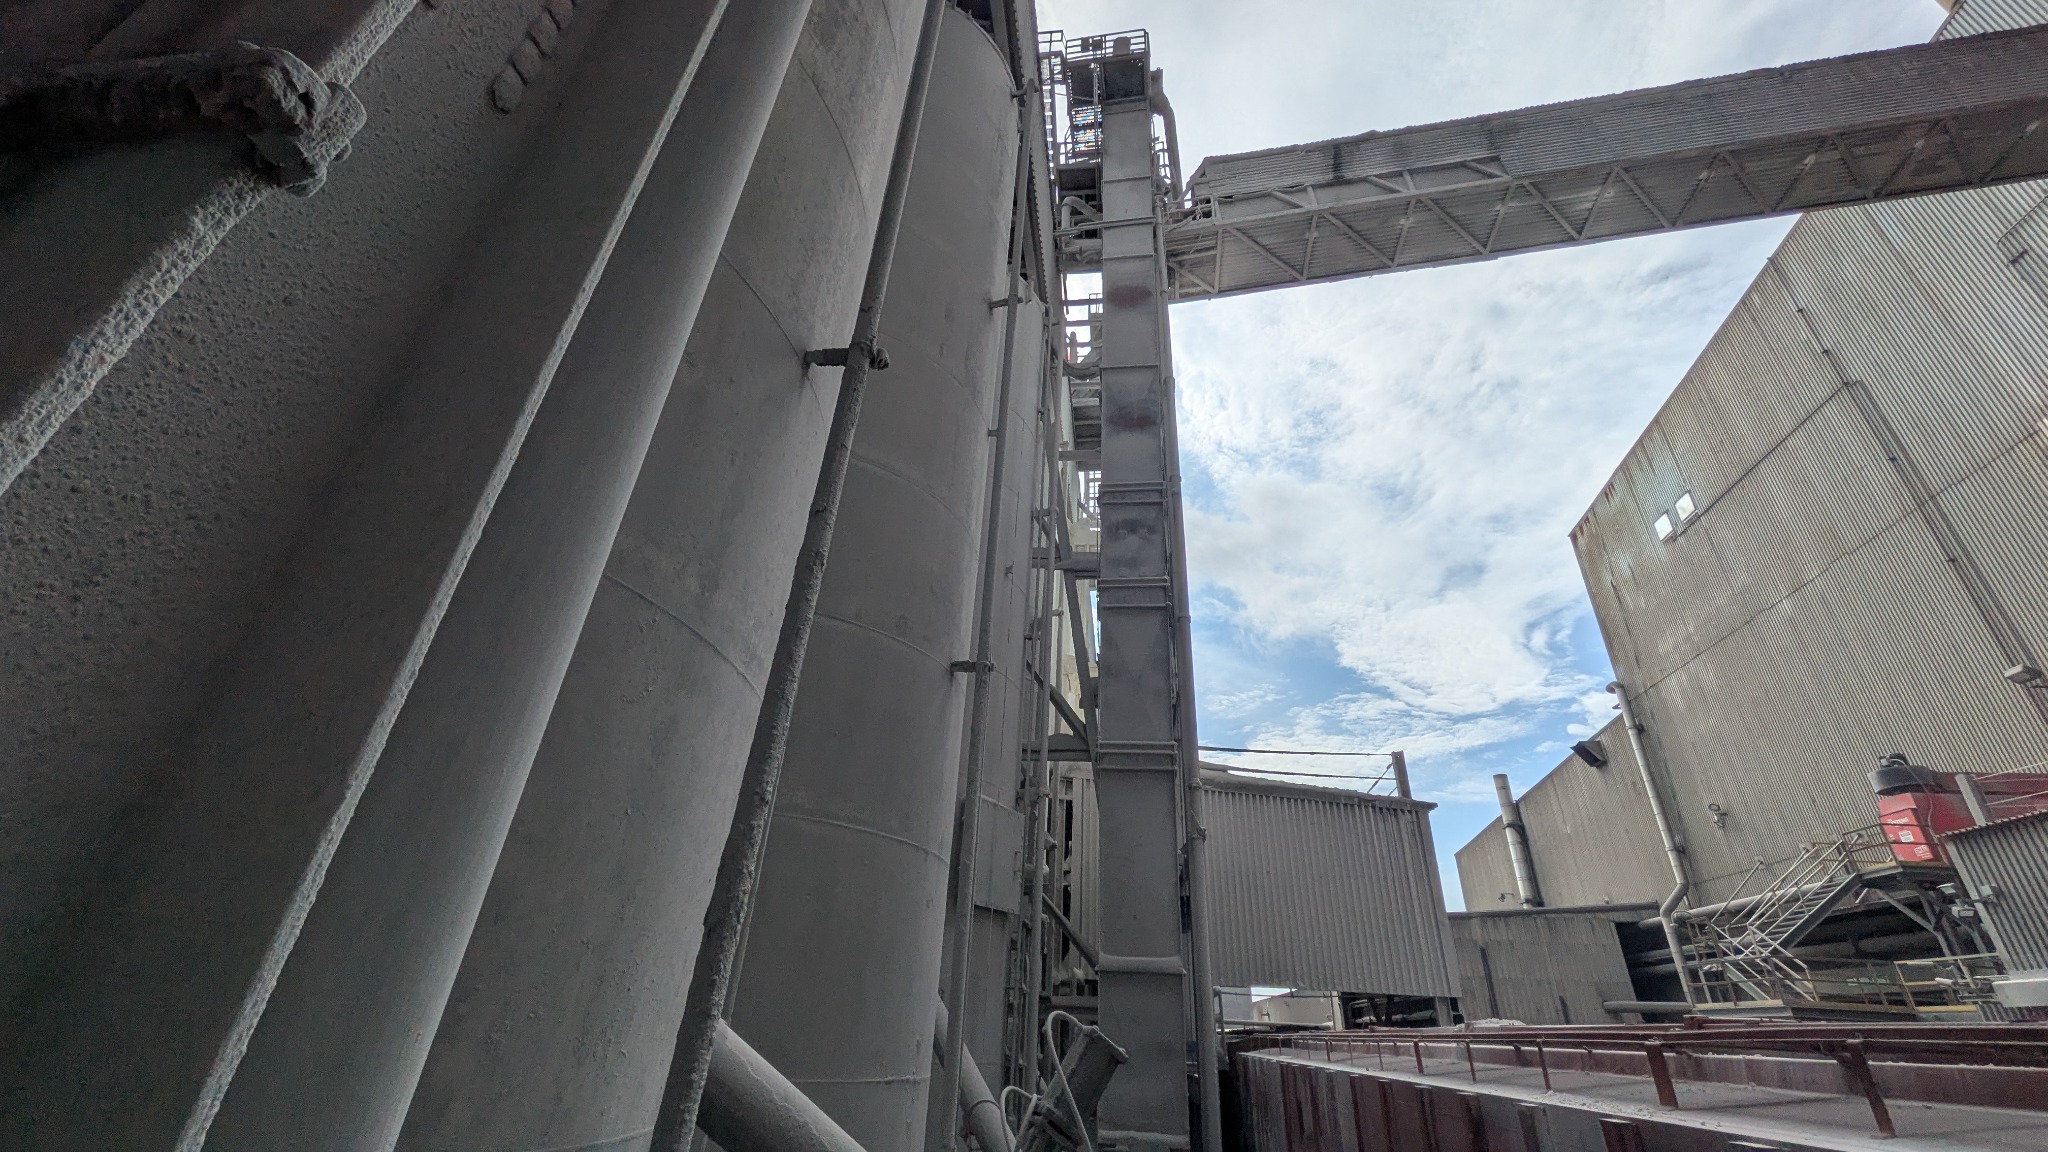
Field review of an elevated conveyor bridge, access platforms, stairs, guardrails, and supporting structural framing to inform repair, modification, and future equipment-support work.
 24
24Industrial / Steel Structures
Structural evaluation and documentation of vertical process equipment, conveyor-support steel, elevated transfer structures, access systems, and condition-driven retrofit requirements.
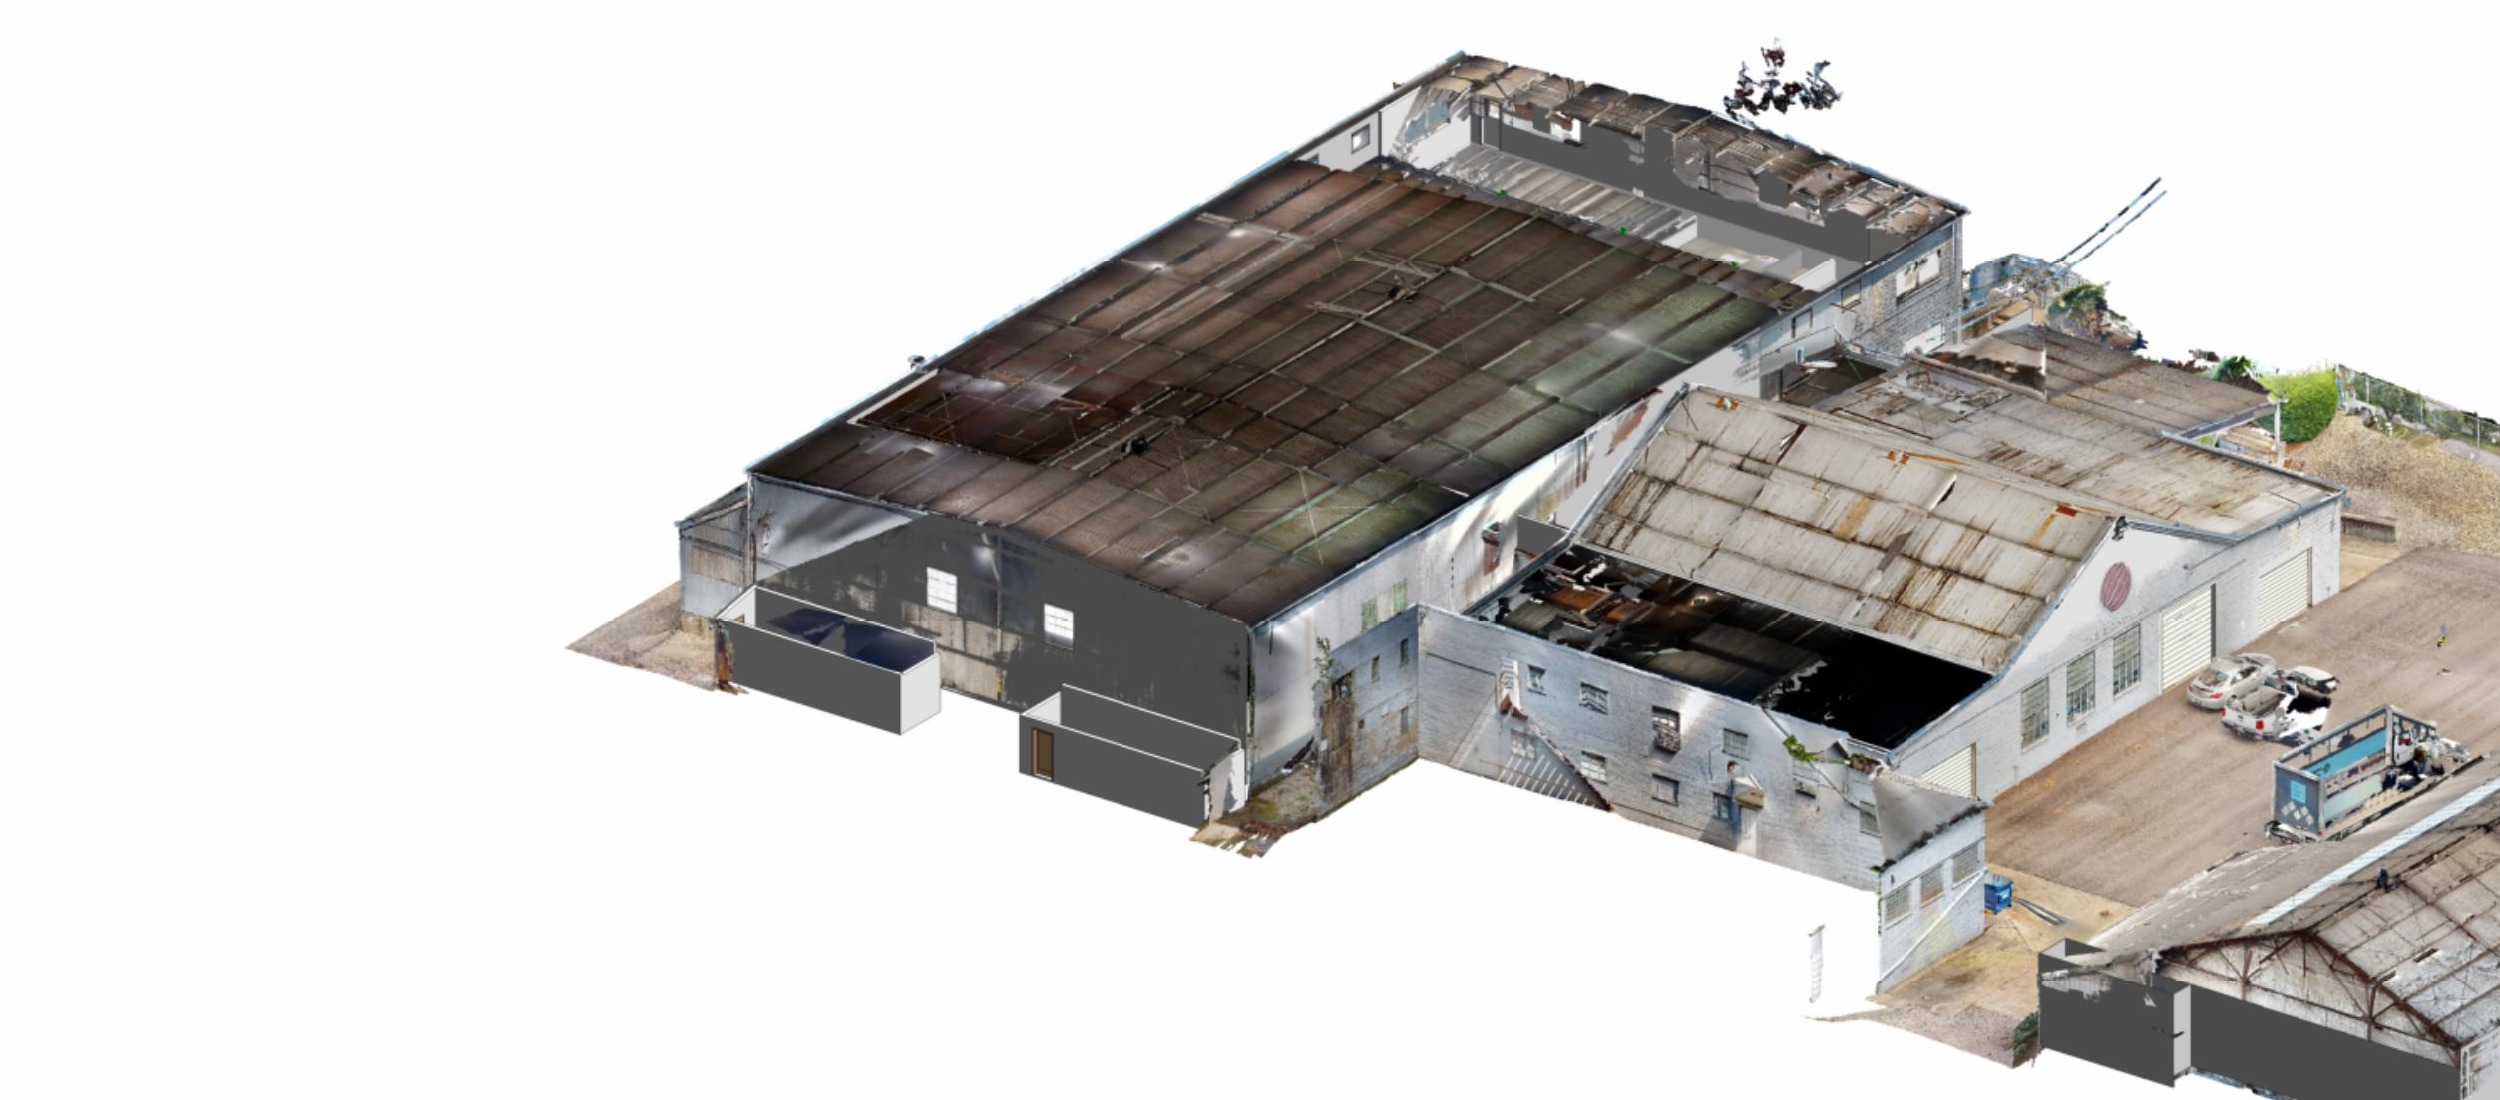 25
25FARO / Existing Conditions
FARO 3D scanning and registered point-cloud documentation developed into an existing-condition model with roof, facade, interior-space, and site-context geometry for renovation planning.
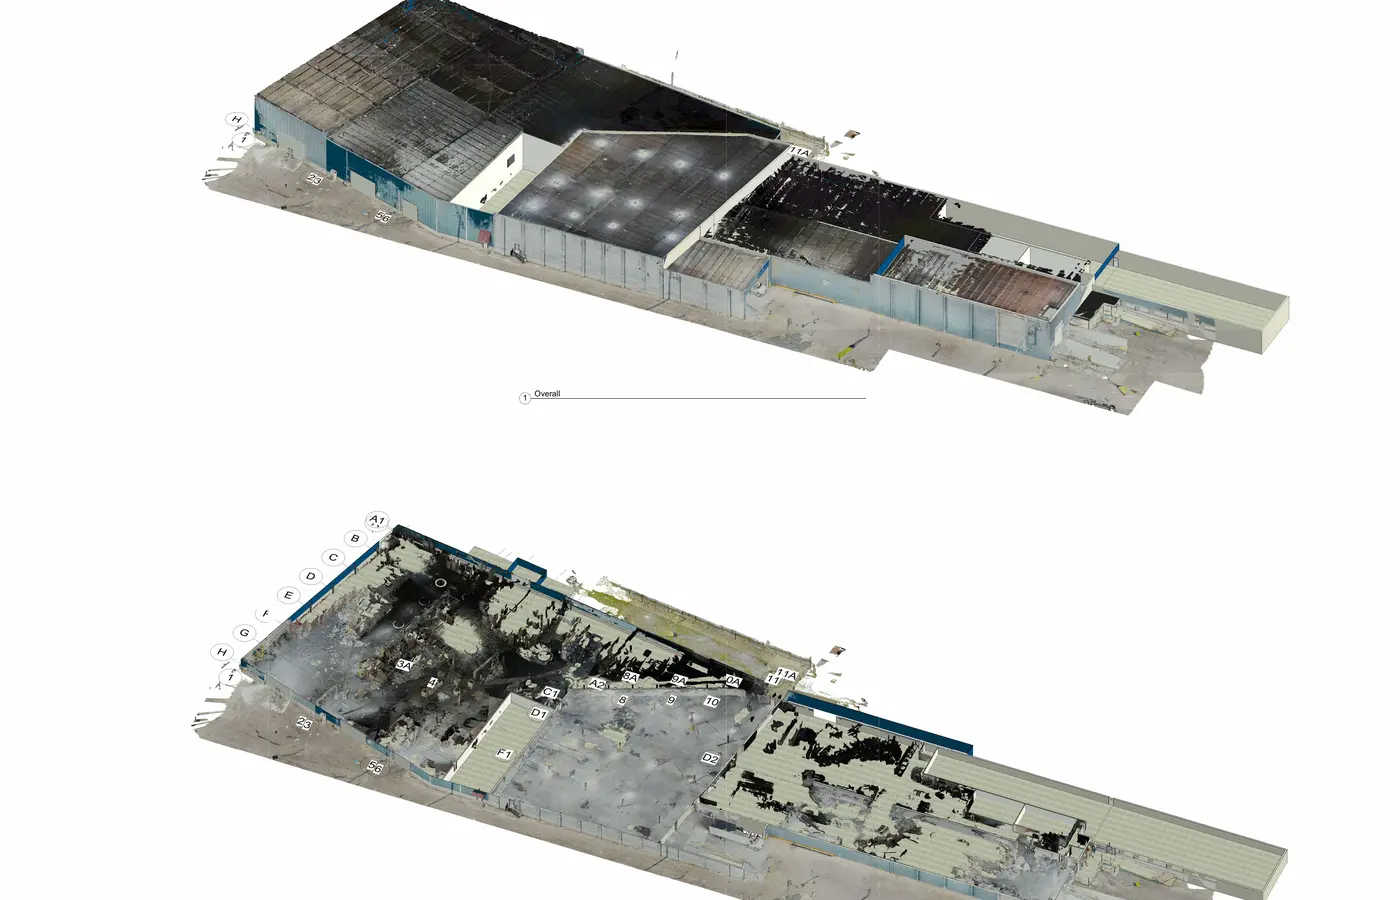 26
26FARO / Point Cloud
FARO laser scanning and registered point-cloud development for a large multi-bay industrial building.
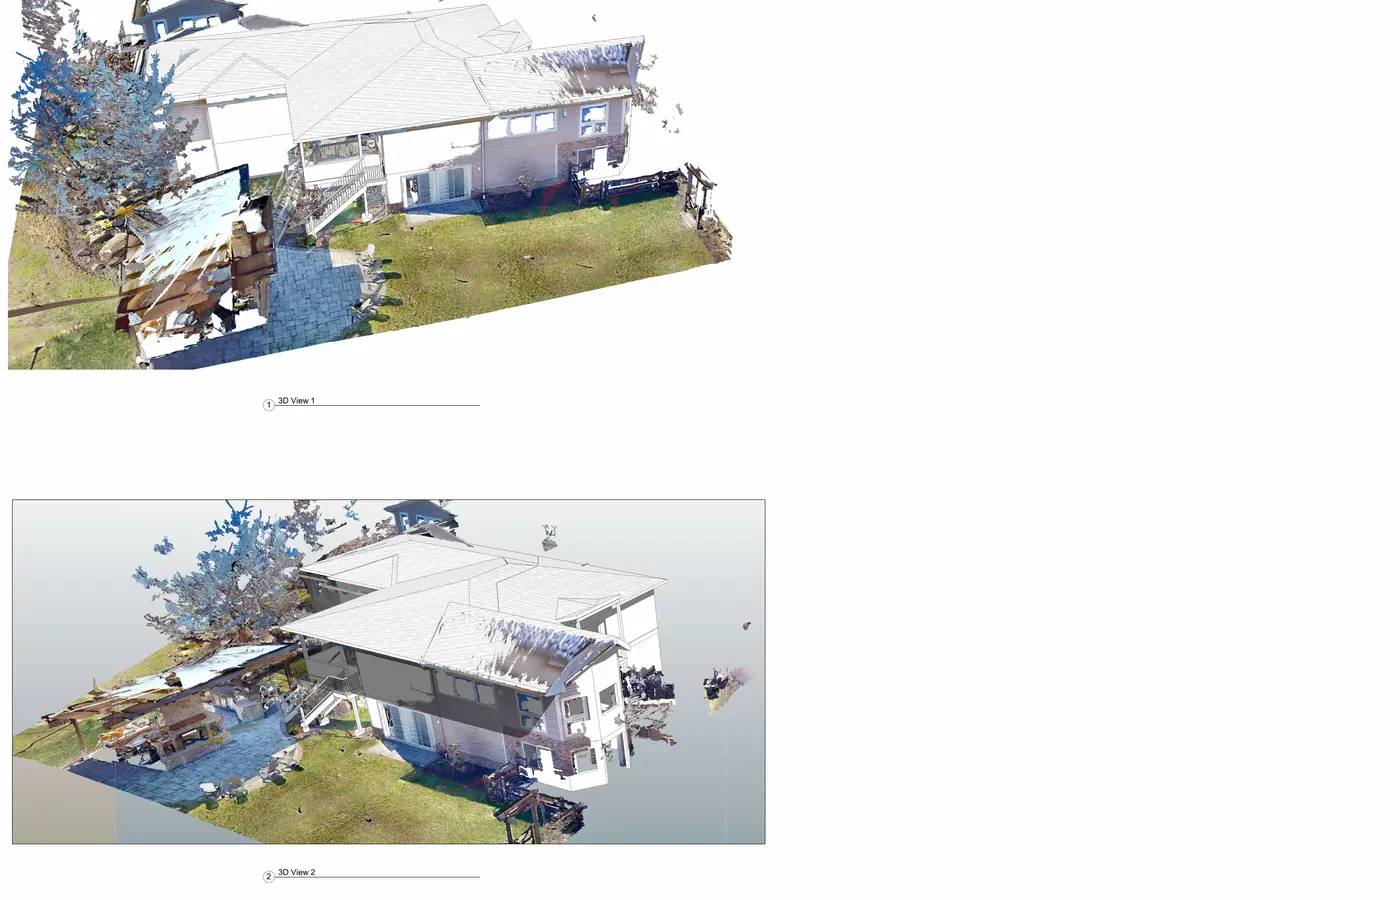 27
27FARO / Residential
Accurate exterior and interior capture used to document existing geometry and coordinate a structural renovation.
 28
28Residential / BIM
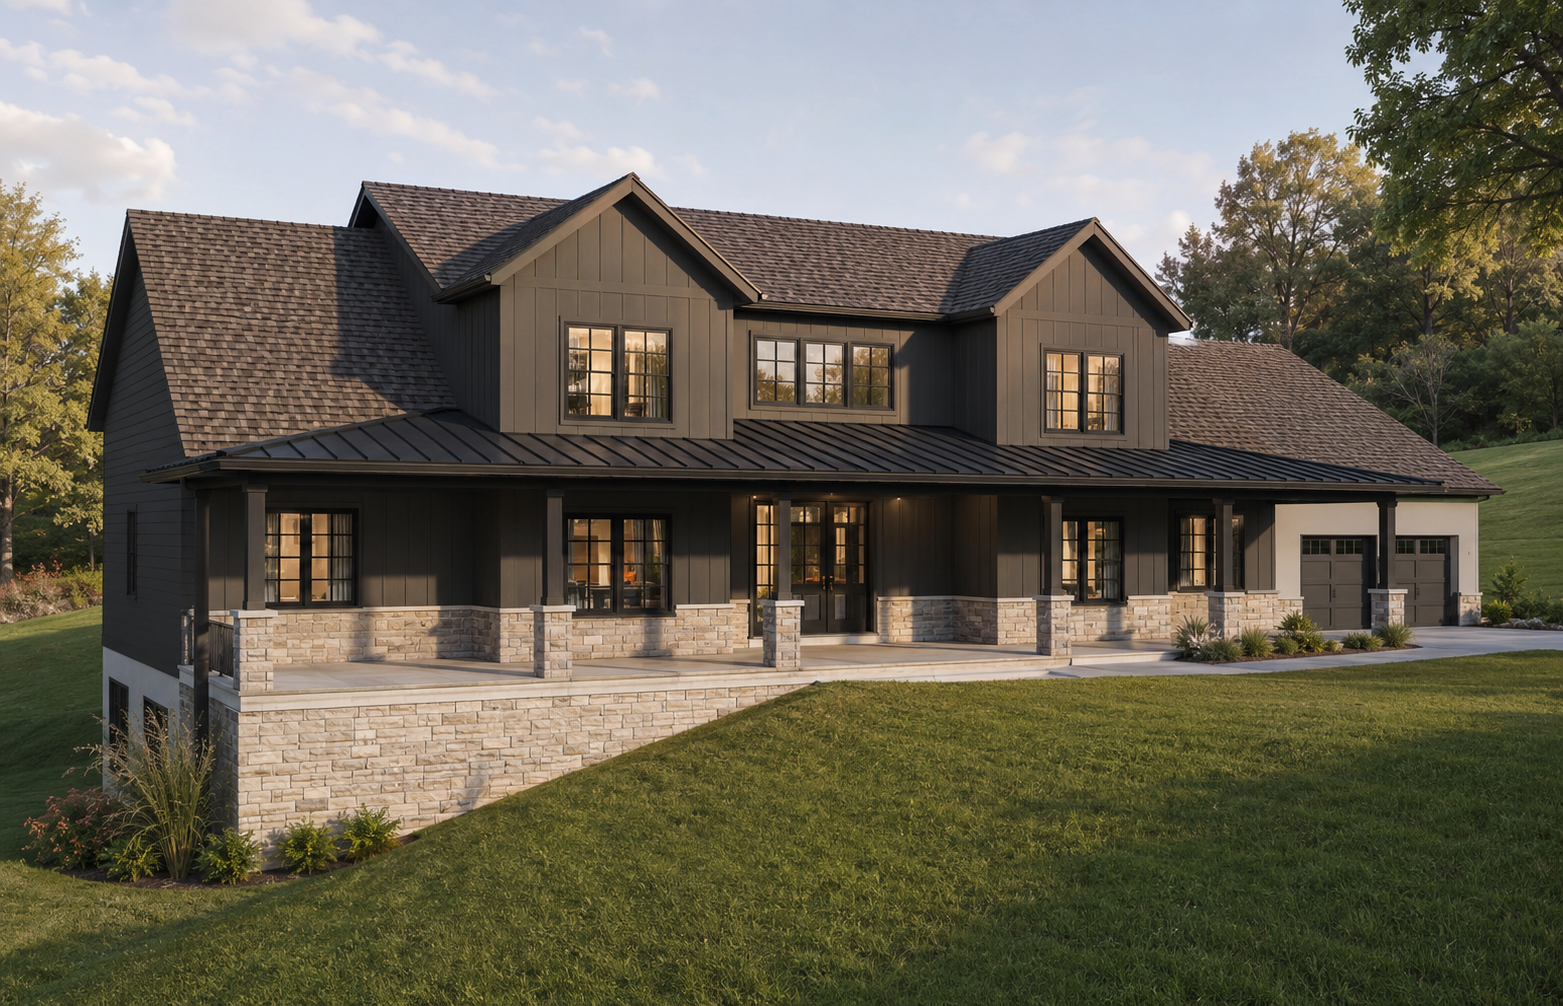
Integrated foundation, framing, lateral design, and coordinated BIM documentation for a custom residence.
 29
29Residential / Wood Framing
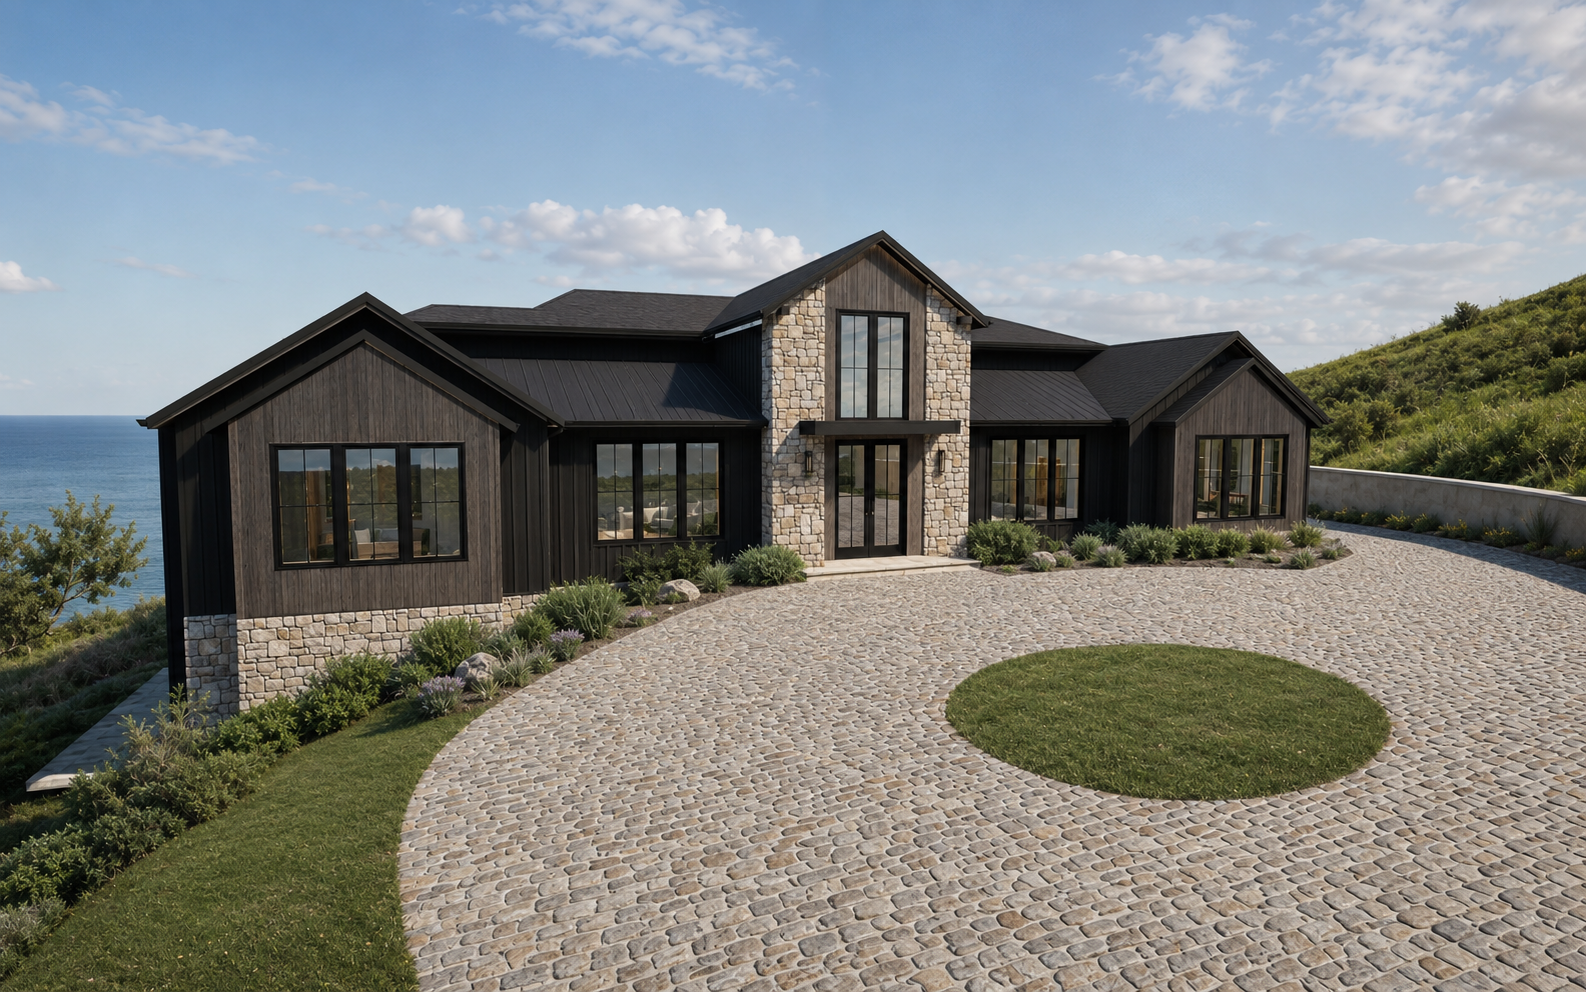
Coordinated foundation, stepped floor framing, complex roof geometry, retaining conditions, lateral design, and full-building BIM visualization for a steep residential site.
 30
30Commercial / Existing Structure
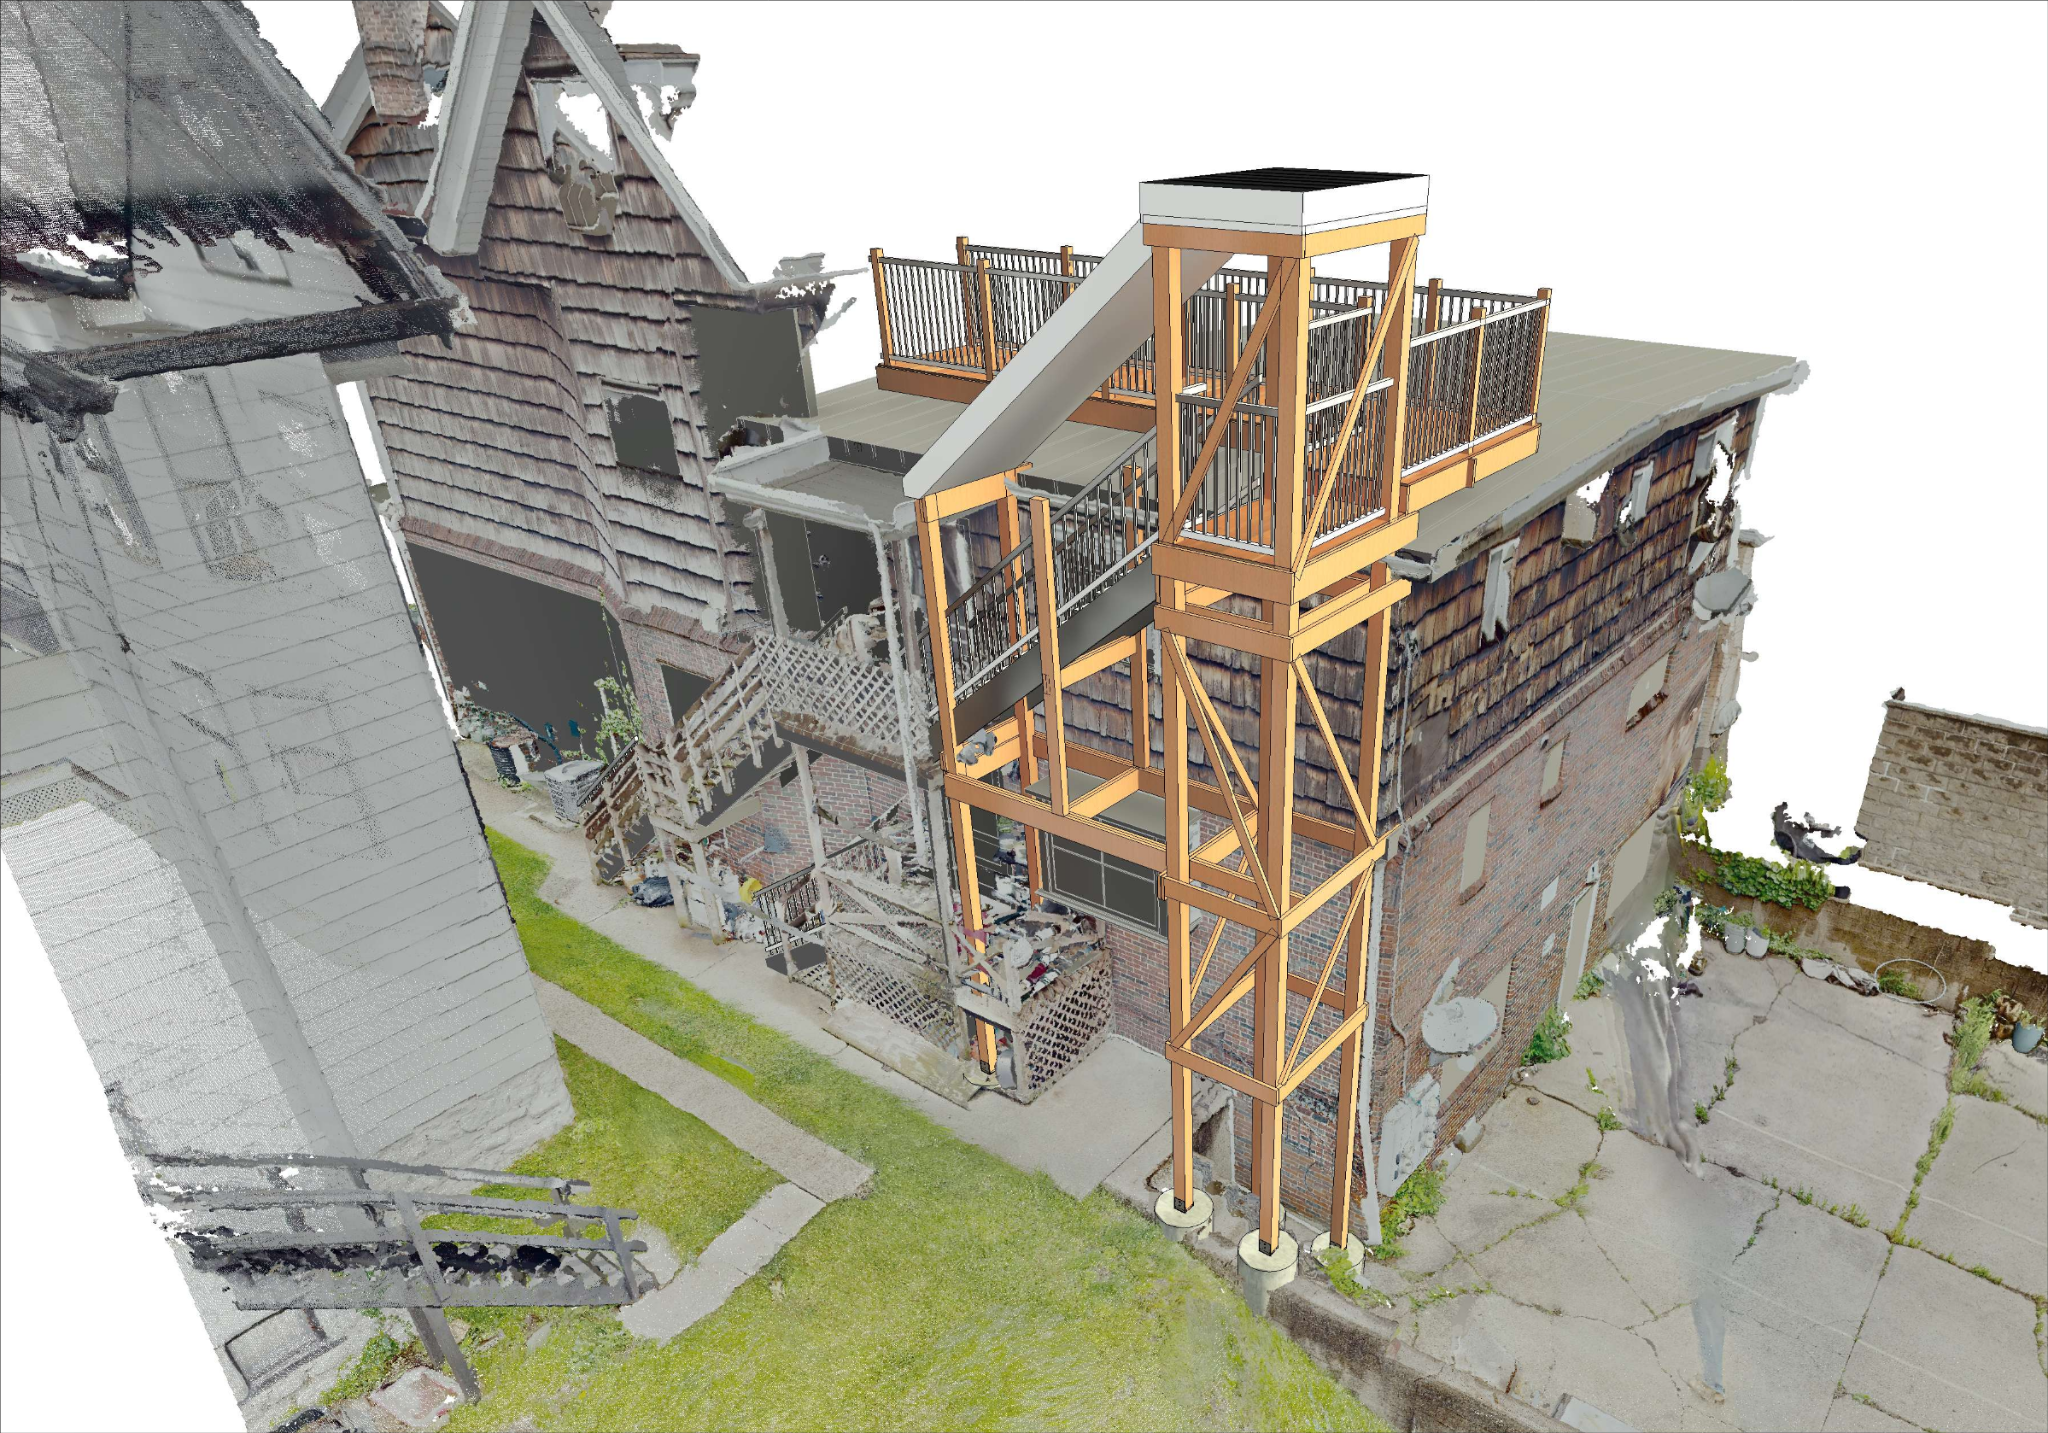
Existing-condition point-cloud documentation paired with the proposed multi-level egress structure, including demolition sequencing, stair framing, foundations, anchors, and connection details.
 31
31Hospitality / Existing Conditions
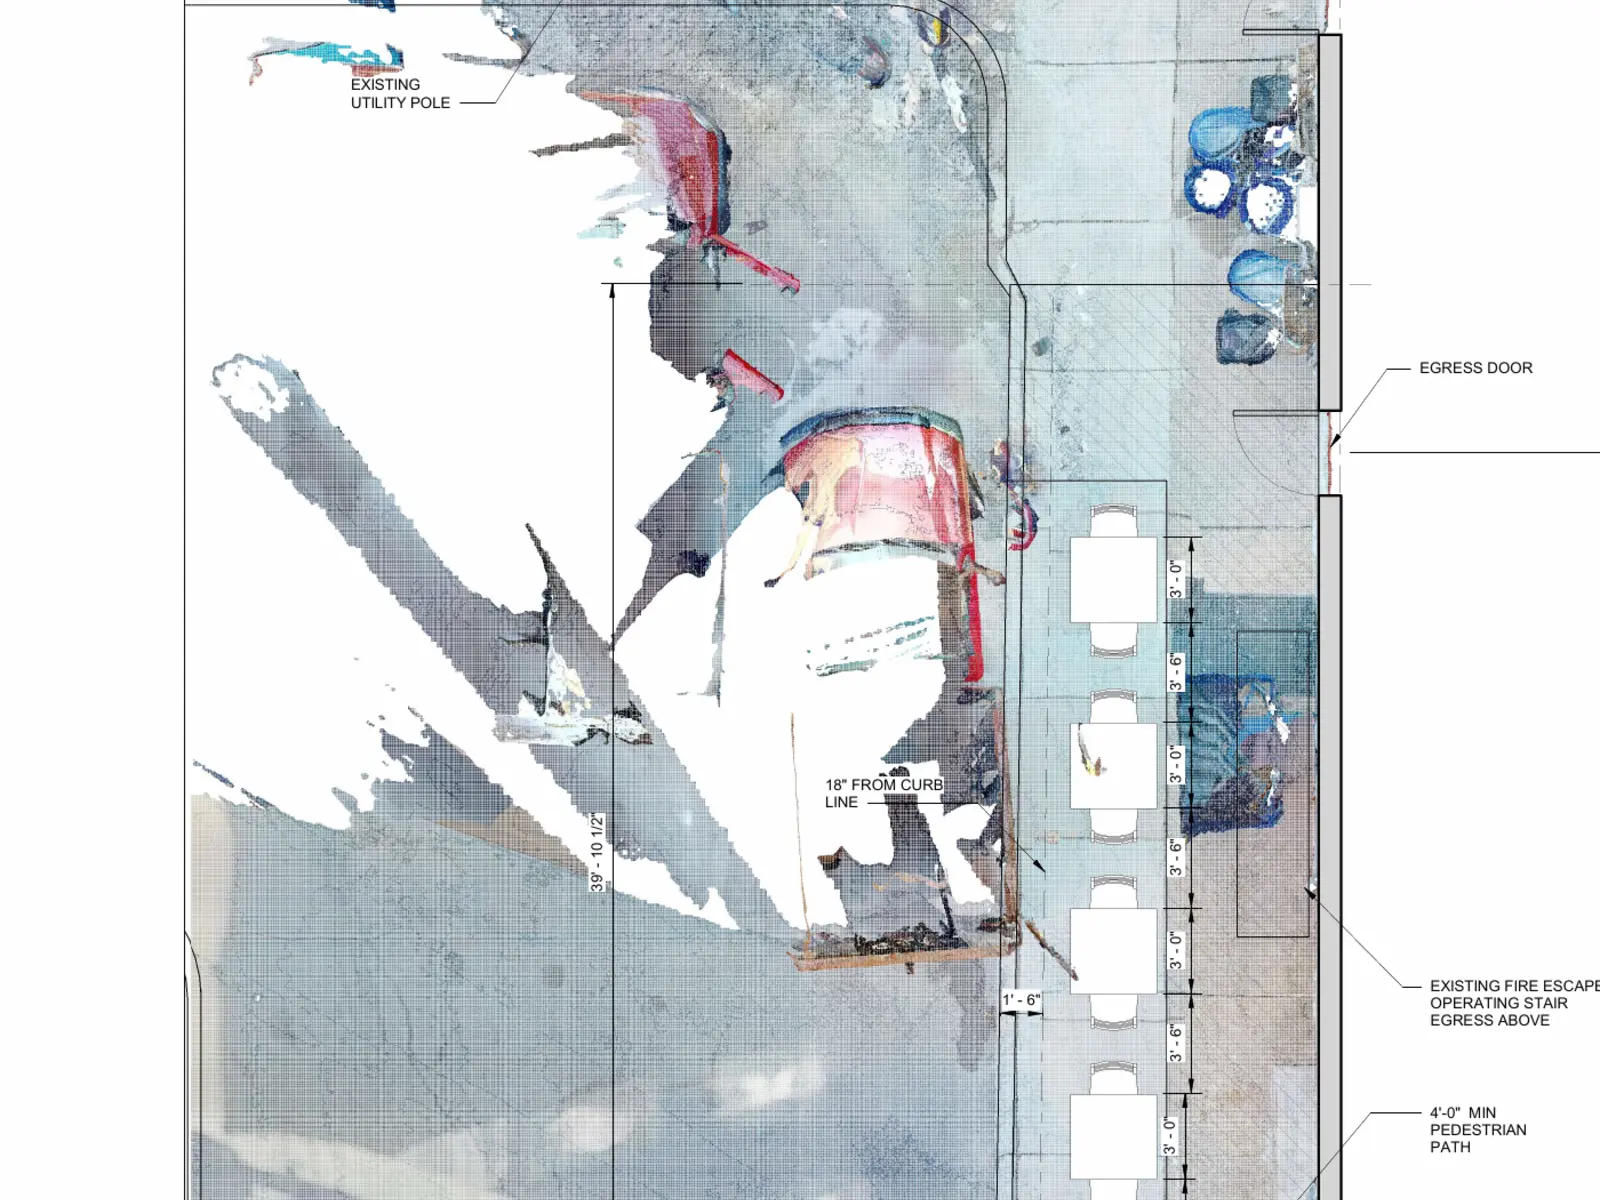
Existing sidewalk and storefront documentation used to coordinate temporary seating, pedestrian clearances, egress paths, and code-conscious site improvements.
32Commercial / Roof Engineering
Structural design package for a parking-structure roof addition, including loading criteria, framing, connections, concrete support conditions, and construction documentation.
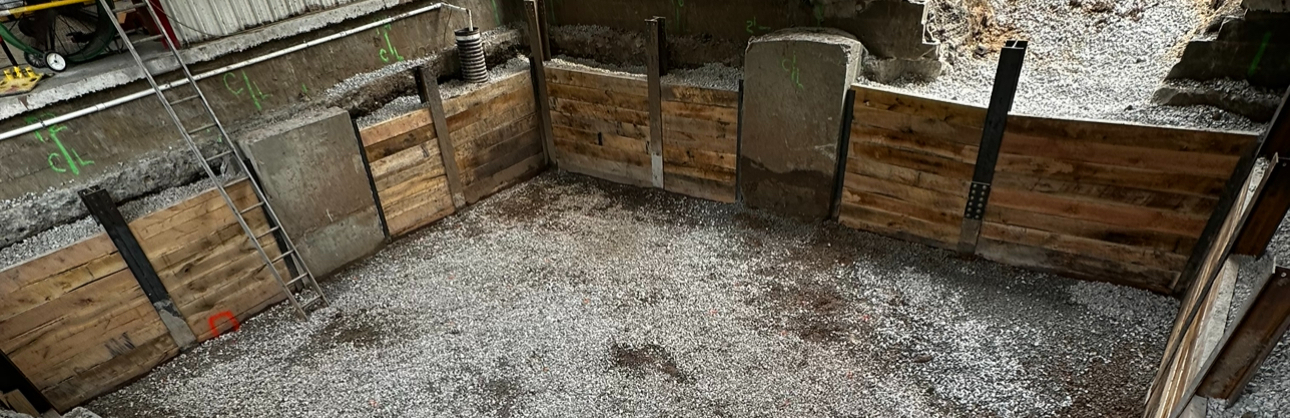 33
33Foundation / Existing Structure
Field-coordinated foundation engineering for an existing structure, documenting excavation support, temporary shoring, bearing conditions, concrete interfaces, and constructible sequencing for below-grade work.
Start a conversation